Français
 Português
 Deutsch
 Español
Block
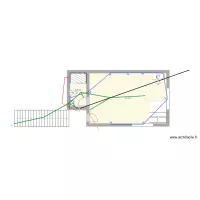
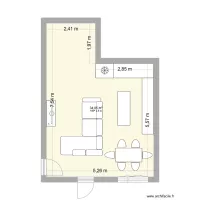
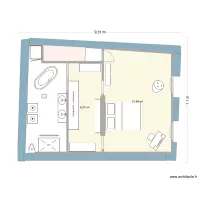
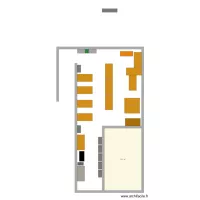
Floor plan with 1 Room and 33 m²
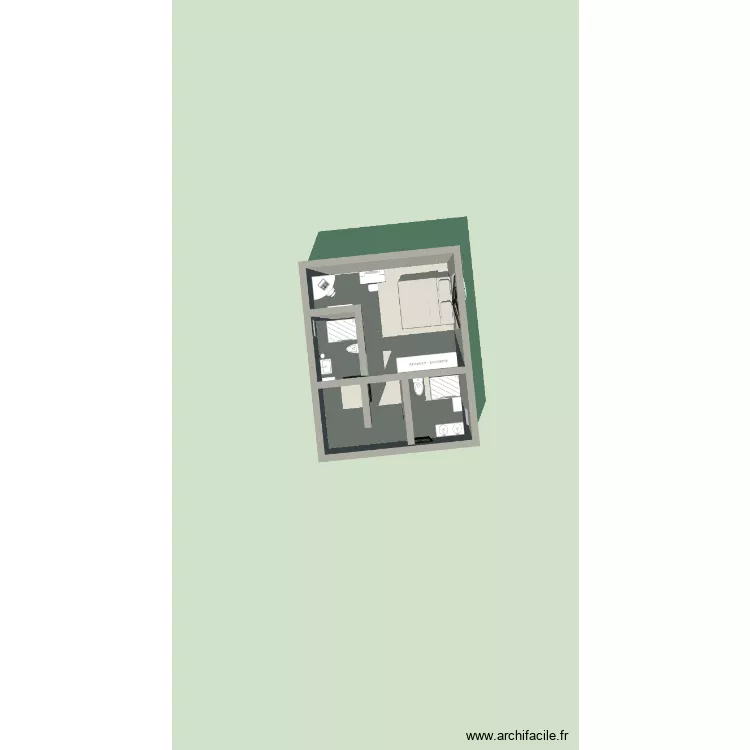
Plan details
Room list
Object list
| Object name | Quantity |
|---|---|
| Armoire | 1 |
| Wardrobe - hanging rail 200 cm | 1 |
| Angled desk | 1 |
| Shower enclosure | 2 |
| Dressing table 100 X 50 cm | 1 |
| King-size bed | 1 |
| Single integrated sink unit | 1 |
| Double sink unit | 1 |
| Drawer unit | 2 |
| Trash Bin | 1 |
| Standard toilet | 1 |
| Wall-hung toilet | 1 |
Link to this plan
Link to share the plan Block
Plan image
Copy and paste the code below
Share this plan
Floor plans with 1 room




Floor plans from 30 to 40 m²