Français
 Português
 Deutsch
 Español
PB_001
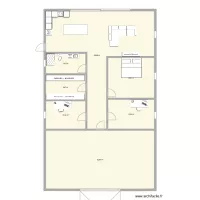
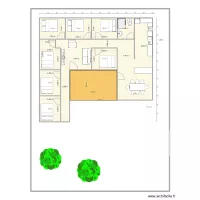
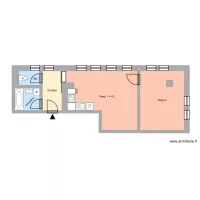
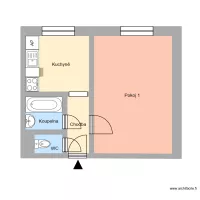
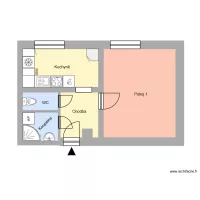
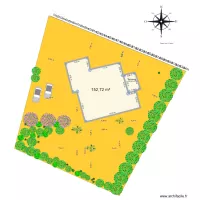
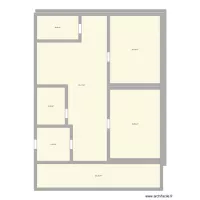
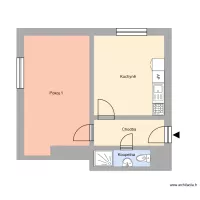
Floor plan with 10 Rooms and 161 m²
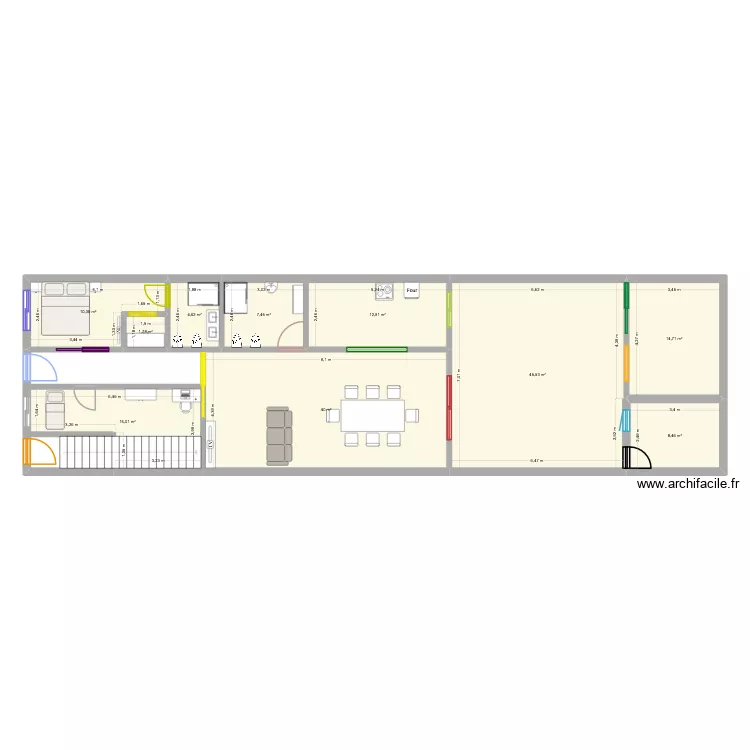
Plan details
- Plan started on 21/08/2026 à 12:30 by javibamo29
- Modified on 22/08/2026 à 12:08 by javibamo29
- Sharing: Read
Room list
Object list
| Object name | Quantity |
|---|---|
| Armoire | 2 |
| Desk 100 x 50 cm | 1 |
| Shower enclosure | 2 |
| 3-seater sofa | 1 |
| Straight staircase | 1 |
| Oven | 1 |
| Sink | 1 |
| Single bed | 1 |
| King-size bed | 1 |
| Double basin unit | 1 |
| Drawer unit | 1 |
| 3-burner induction hob with cabinet | 1 |
| Table for 6 - 8 people 180 x 80 cm | 1 |
| Bedside table | 2 |
| TV | 1 |
| TV with low furniture | 1 |
| Wall-hung toilet | 4 |
Link to this plan
Link to share the plan PB_001
Plan image
Copy and paste the code below
Share this plan
Floor plans with 10 rooms and 150 to 170 m²
Floor plans with 10 rooms