Menu
ArchiFacile
Draw
Versions
Plans
House plan
Kitchen plan
Table plan
Garden plan
Electrical diagram
Object library
Log in
Free sign up
Français
Português
Deutsch
Español
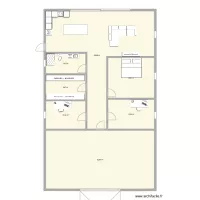
Cudon
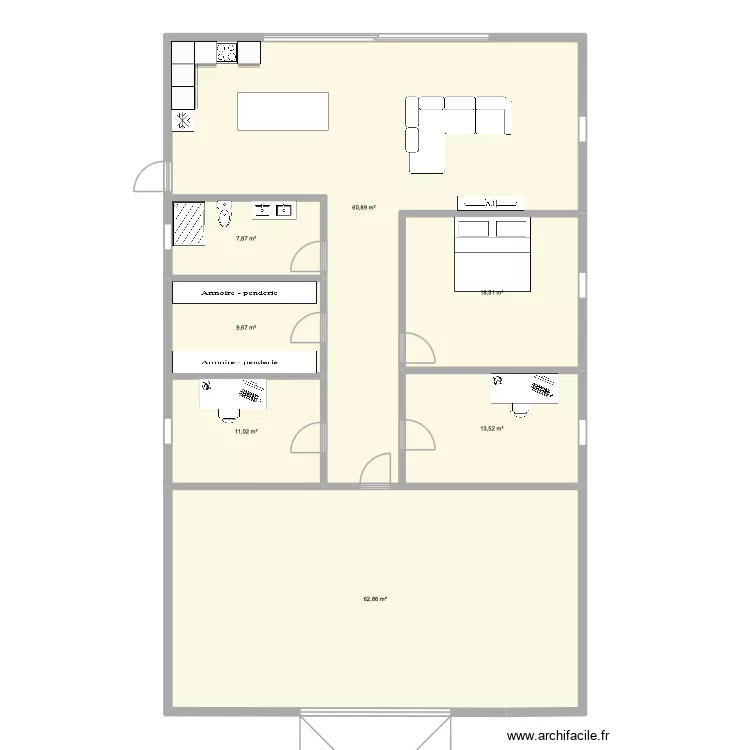
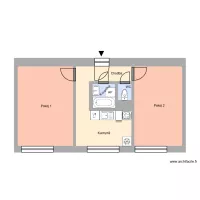
Floor plan with 10 Rooms and 404 m²
Information
Rooms
Objects
Share
Plan details
Plan started on 28/06/2026 à 20:41 by
sikad12
Modified on 06/07/2026 à 11:11 by
sikad12
Sharing: Use
Room list
Object list
Object name
Quantity
Wardrobe - hanging rail 150 cm
1
Wardrobe - hanging rail 200 cm
2
Rectangular desk 180 x 80 cm
2
Shower enclosure
1
Left corner sofa
1
Chair
3
Column 60 cm
3
1-basin sink
1
Front loading washing machine
1
King-size bed
1
Double basin unit
1
Integrated sink cabinet
1
Worktop
1
4-burner induction hob with cabinet
1
Shower tray
1
Refrigerator
1
Bedside table
2
TV with low furniture
2
4X4 Vehicle
1
Standard toilet
2
Link to this plan
Link to share the plan
Cudon
Plan image
Copy and paste the code below
https://www.archifacile.net/floor-plan/wuMaKPfyRXA2uRzE-1200E1200.webp
Direct link
HTML for blog / website
Email, messaging (600x600)
Website, blog (1200x1200)
Print, HD (2000x2000)
Share this plan
Floor plans with 10 rooms
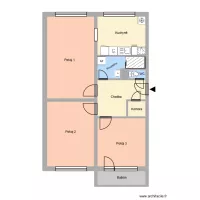
Budovatelská 463, byt 18
by
Heim
Details
Piso sin muebles
by
MarinaSomriu
Details
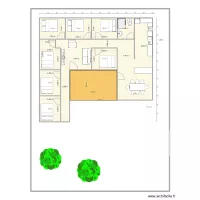
Casa Los Barrios
by
Janaicol
Details
Cudon
by
sikad12
Details
Změna dispozice FM
by
Heim
Details
playa
by
nicobarria1
Details
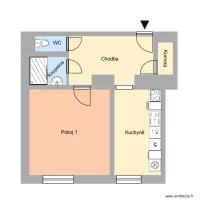
nám. Jana Nerudy 617, byt 1
by
Heim
Details
Uzavřená 1013, byt 5
by
Heim
Details

 Français
 Português
 Deutsch
 Español