Français
 Português
 Deutsch
 Español
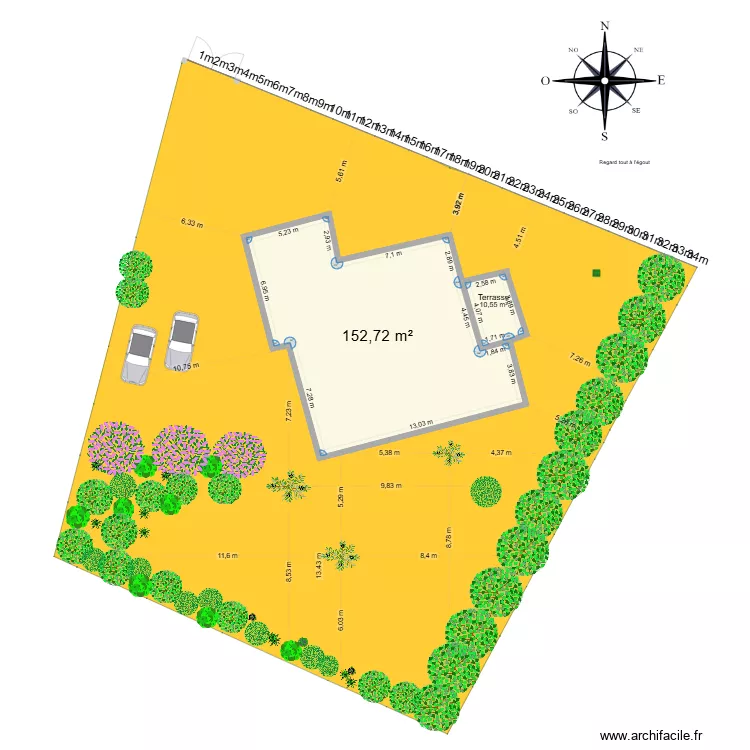
PLAN DE MASSE
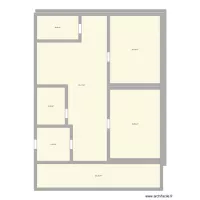
Floor plan with 2 Rooms and 163 m²
Plan details
- Plan started on 27/07/2026 à 13:55 by MAISON DE FATI ET CHRIS
- Modified on 04/09/2026 à 10:06 by MAISON DE FATI ET CHRIS
- Sharing: Use
Room list
- Terrasse
Object list
| Object name | Quantity |
|---|---|
| Flowering tree | 3 |
| Medium tree | 25 |
| Olive tree | 3 |
| Small Ornamental Tree | 9 |
| Shrub | 8 |
| Compass 3 | 1 |
| Plant | 9 |
| Plant | 2 |
| Flowering plant (rosebush) | 1 |
| Rectangular valve chamber | 1 |
| Text | 1 |
| City car | 2 |
Link to this plan
Link to share the plan PLAN DE MASSE
Plan image
Copy and paste the code below
Share this plan
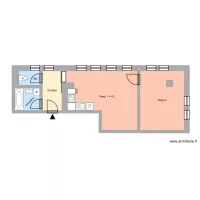
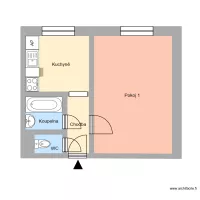
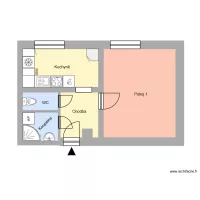
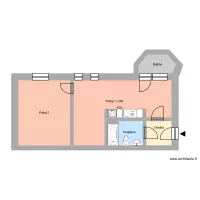
Floor plans with 2 rooms