Français
 Português
 Deutsch
 Español
definitiva

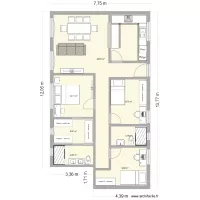
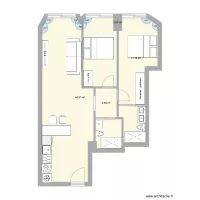
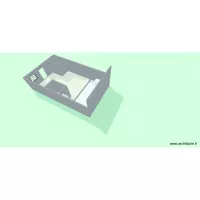
Floor plan with 4 Rooms and 95 m²
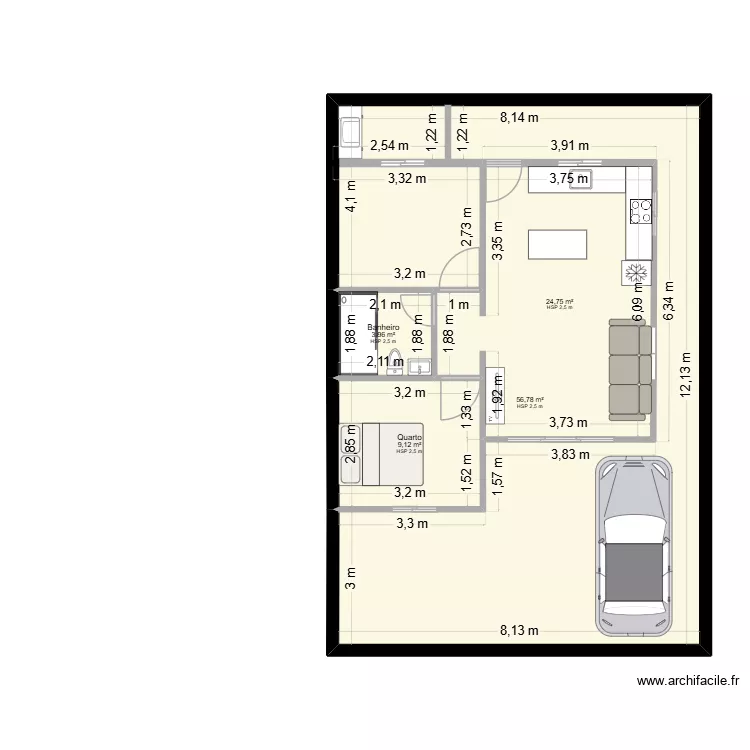
Plan details
- Plan started on 24/08/2026 à 00:32 by GABY GODINHO
- Modified on 06/09/2026 à 18:44 by GABY GODINHO
- Sharing: Use
Room list
- Banheiro
- Quarto
Object list
| Object name | Quantity |
|---|---|
| Shower enclosure | 1 |
| 3-seater sofa | 1 |
| 1-basin sink | 1 |
| Double bed | 1 |
| Single integrated sink unit | 1 |
| Bioclimatic pergola | 2 |
| Worktop | 3 |
| 4-burner induction hob | 1 |
| Refrigerator | 1 |
| Changing table | 1 |
| TV with furniture | 1 |
| Family car or sedan | 1 |
| Small size toilet | 1 |
Link to this plan
Link to share the plan definitiva
Plan image
Copy and paste the code below
Share this plan
Floor plans with 4 rooms
Floor plans from 80 to 100 m²