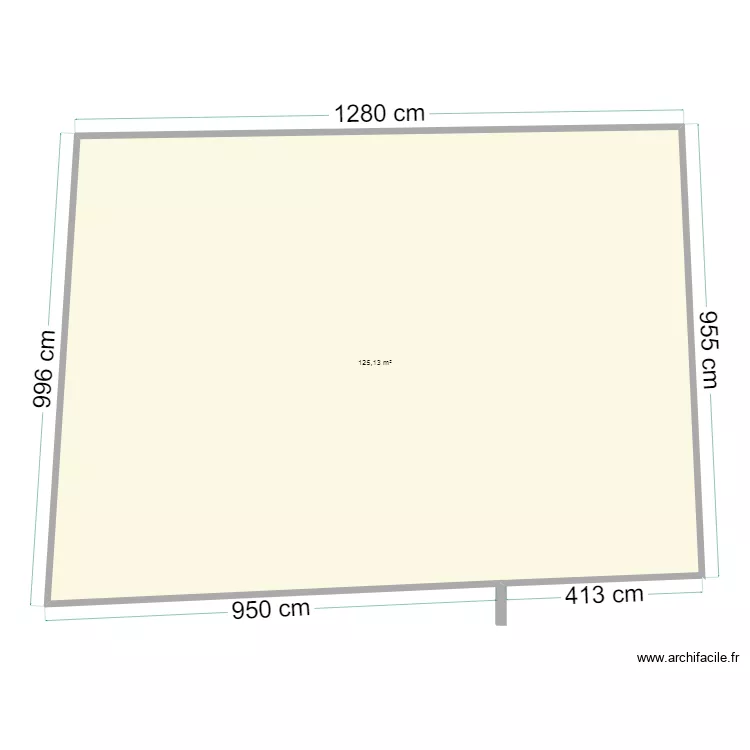
hangar4

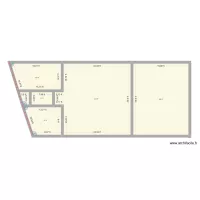
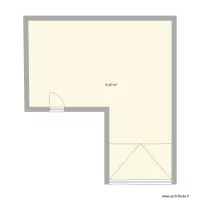
Floor plan with 1 Room and 125 m²

hangar4. Floor plan with 1 Room and 125 m²


Plan details

  • Plan started on 27/08/2026 à 22:52 by cefoge
  • Modified on 28/08/2026 à 12:51 by cefoge
  • Sharing: Use
  • Room list

  • Object list

    No object has been used on this plan.

    Link to this plan

    Link to share the plan hangar4


    Plan image

    Copy and paste the code below


    Share this plan


    Floor plans with 1 room

    grosses_Bad_gross

    by Porki33

    Details

    grosses_Bad_gross

    cocina 2

    by gab1515611

    Details

    cocina 2

    Spare Room Original

    by unpaidjiffyfifty

    Details

    Spare Room Original

    Ramos Carrión cambio

    by Jbertet

    Details

    Ramos Carrión cambio

    SanPeterTVRom

    by domat3k

    Details

    SanPeterTVRom

    Floor plans from 120 to 140 m²

    Dům menší V.

    by Dominik Bárta

    Details

    Dům menší V.

    almacen 2

    by it1

    Details

    almacen 2