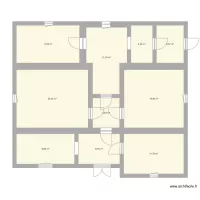
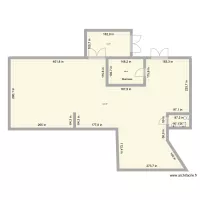
Hlavní třída 702 byt 18 OV

Floor plan with 10 Rooms and 172 m²
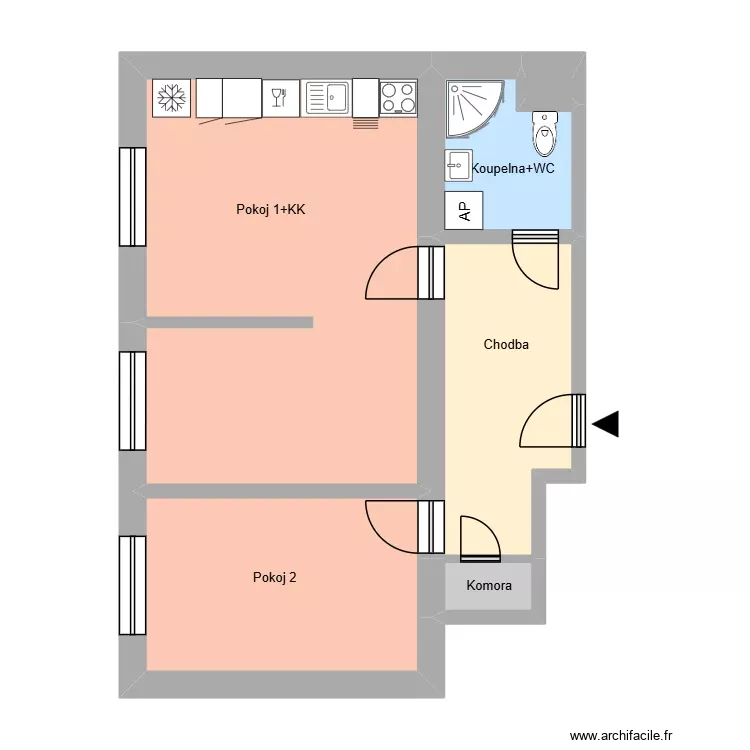
Hlavní třída 702 byt 18 OV. Floor plan with 10 Rooms and 172 m²


Plan details

  • Plan started on 29/10/2026 à 15:25 by Heim
  • Modified on 30/10/2026 à 08:25 by Heim
  • Sharing: Public, copying allowed
  • Room list

  • Link to this plan

    Link to share the plan Hlavní třída 702 byt 18 OV


    Plan image

    Copy and paste the code below


    Share this plan


    Floor plans with 10 rooms
    100x30 House

    by JFerreirJR

    Details

    100x30 House

    STK - Proposed Car Park - Legend

    by Mulree774

    Details

    STK - Proposed Car Park - Legend

    casa

    by MQQ

    Details

    casa

    Surend first lighting layout

    by Savers Electrical

    Details

    Surend first lighting layout

    HAUS PLAN 2

    by 216

    Details

    HAUS PLAN 2

    HAUS PLAN

    by 216

    Details

    HAUS PLAN

    quarto

    by guta rio

    Details

    quarto

    casita

    by francidi

    Details

    casita

    Floor plans from 160 to 180 m²

    Plano Casa No.2

    by alfonso2122

    Details

    Plano Casa No.2

    Maison1

    by 67 kid

    Details

    Maison1

    minha casa

    by rpdangelo

    Details

    minha casa

    Christian

    by smakassi

    Details

    Christian

    casa hogar de ancianos 1

    by Cristian Carrasco Cornejo

    Details

    casa hogar de ancianos 1

    Projet COURT INTERIEURE modif

    by dam_ferren

    Details

    Projet COURT INTERIEURE modif