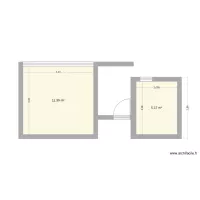
casa

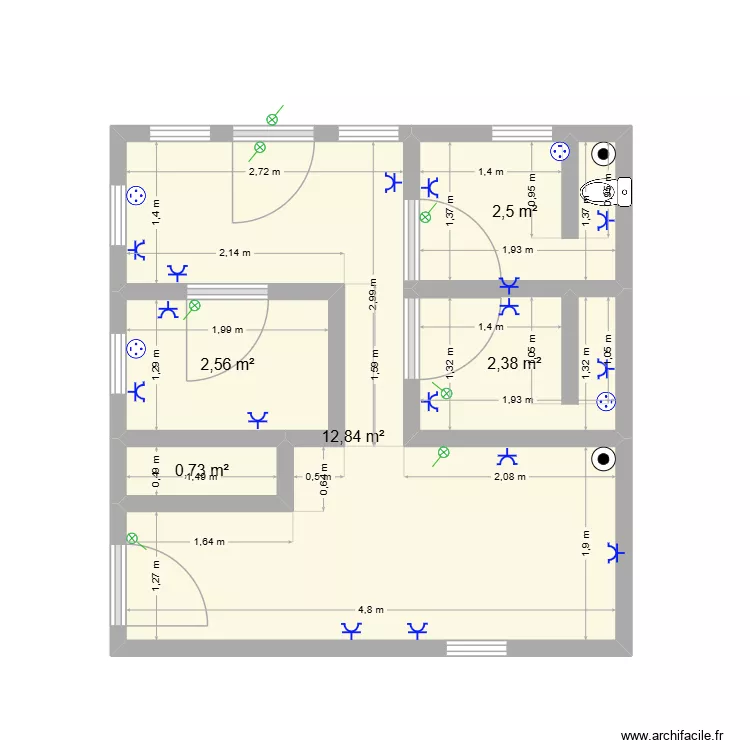
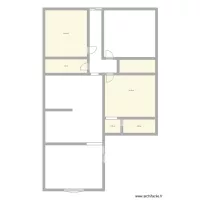
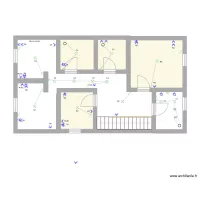
Floor plan with 5 Rooms and 21 m²

casa. Floor plan with 5 Rooms and 21 m²


Description

Proyecto renovacion

Plan details

  • Plan started on 28/09/2026 à 02:24 by robertoranch
  • Modified on 28/09/2026 à 03:47 by robertoranch
  • Sharing: Public, copying allowed
  • Room list

  • Link to this plan

    Link to share the plan casa


    Plan image

    Copy and paste the code below


    Share this plan


    Floor plans with 5 rooms
    STK - DT Roof

    by Mulree774

    Details

    STK - DT Roof

    house m&a2

    by euadsonv

    Details

    house m&a2

    KAETER DESIGNERS

    by kaitahdesigners

    Details

    KAETER DESIGNERS

    seilavei

    by celialeticia

    Details

    seilavei

    NewHouse

    by ericaribeiro

    Details

    NewHouse

    Projeto Caraguatatuba

    by gsilva

    Details

    Projeto Caraguatatuba

    proyecto x

    by mruiz123

    Details

    proyecto x

    Floor plans from 15 to 25 m²
    LaLongine

    by ela_stein

    Details

    LaLongine

    Remodelar cocina

    by arieln

    Details

    Remodelar cocina

    kassa

    by agusss

    Details

    kassa

    Despacho dividido

    by mencia1942

    Details

    Despacho dividido

    APARTAMENTO DE LUISA

    by EdersonPereiraSilva

    Details

    APARTAMENTO DE LUISA

    projeto 01

    by lucianosales

    Details

    projeto 01