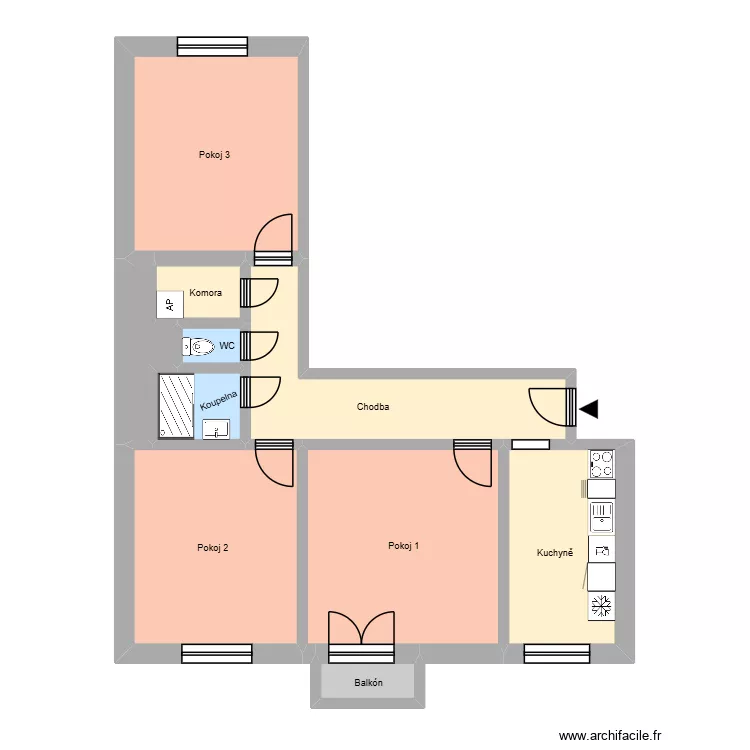
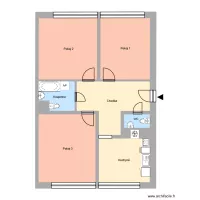
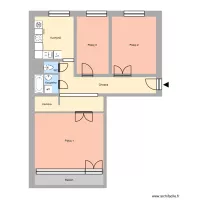
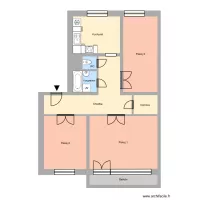
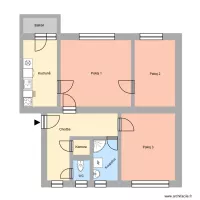
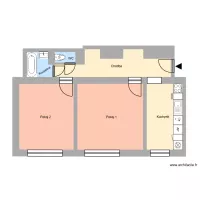
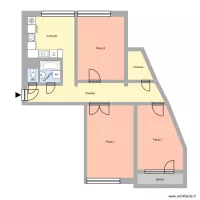
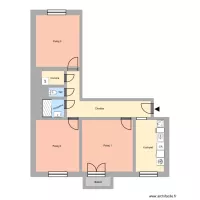
Hlavní třída 700, byt 5

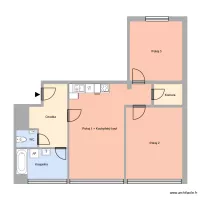
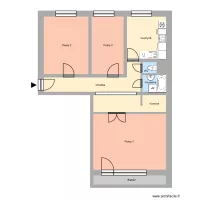
Floor plan with 14 and 199 m²

Hlavní třída 700, byt 5. Floor plan with 14  and 199 m²


Plan details

  • Plan started on 02/06/2026 à 12:24 by Heim
  • Modified on 02/06/2026 à 12:24 by Heim
  • Sharing: Use
  • Room list

  • Link to this plan

    Link to share the plan Hlavní třída 700, byt 5


    Plan image

    Copy and paste the code below


    Share this plan


    Do you like this plan?

    Click Like and unlock features


    Floor plans with 14 rooms
    3 Ring Terrace_MVP1.1

    by Viiirg

    Details

    3 Ring Terrace_MVP1.1

    3 Ring Terrace Ac

    by Viiirg

    Details

    3 Ring Terrace Ac

    TENGCO HOUSE

    by LEWTENGCO

    Details

    TENGCO HOUSE

    Cottage layout with bath on to floor and shower on middle floor

    by Bobthedesigner

    Details

    Cottage layout with bath on to floor and shower on middle floor

    Projet 4

    by Nika64122

    Details

    Projet 4

    Plan-Maison3

    by Gabatsarl

    Details

    Plan-Maison3

    Floor plans from 190 to 210 m²

    Barckhausstr 15.

    by Alexander Wenz

    Details

    Barckhausstr 15.

    Backyard - 2026

    by DarwinChambers

    Details

    Backyard - 2026

    SALÓN

    by Leserv

    Details

    SALÓN

    Casa Gaula_F_Res-do Chao

    by JFernandes

    Details

    Casa Gaula_F_Res-do Chao

    040126c

    by oculo

    Details

    040126c

    plan 1er

    by AlaaZita

    Details

    plan 1er

    Plan-Maison3

    by Gabatsarl

    Details

    Plan-Maison3

    Will Kung House NEW 08/2025

    by William Kung

    Details

    Will Kung House NEW 08/2025