232

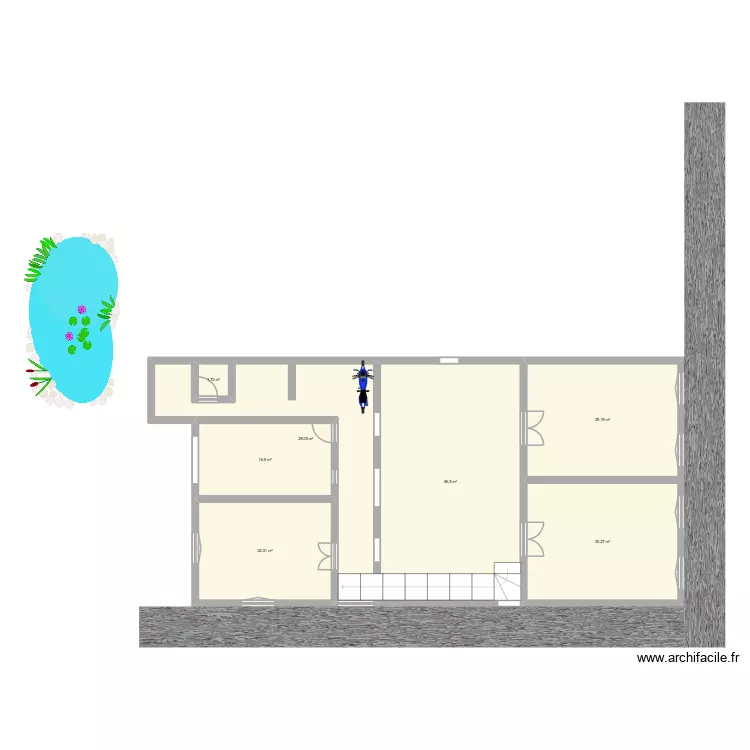
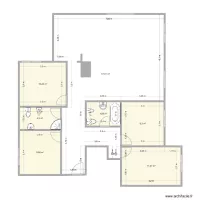
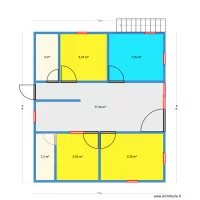
Floor plan with 7 Rooms and 185 m²

232. Floor plan with 7 Rooms and 185 m²


Plan details

  • Plan started on 23/07/2026 à 18:43 by Ninja28
  • Modified on 23/07/2026 à 18:43 by Ninja28
  • Sharing: Use
  • Room list

  • Object list

    Object name Quantity
    Natural pond 1
    Quarter-turn staircase 1
    Motorcycle 1
    Metal post 1
    Road 2

    Link to this plan

    Link to share the plan 232


    Plan image

    Copy and paste the code below


    Share this plan


    Floor plans with 7 rooms
    CASA LOTE 2

    by Andreilu10

    Details

    CASA LOTE 2

    PLANO 2.0

    by SERGIO1299

    Details

    PLANO 2.0

    casoplon!4

    by Nuria1959

    Details

    casoplon!4

    1ste verdieping

    by KBEVT

    Details

    1ste verdieping

    pedrogao

    by antonio paulo

    Details

    pedrogao

    Tiberiades 22 Planta 1

    by chp081975

    Details

    Tiberiades 22 Planta 1

    Eskeyler

    by CesarCrafting

    Details

    Eskeyler

    Floor plans from 170 to 190 m²

    Dukelská 636 byt 5

    by Heim

    Details

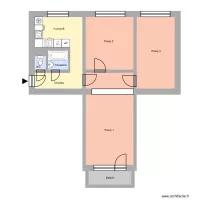
    Dukelská 636 byt 5

    Jana Wericha 400, byt 6

    by Heim

    Details

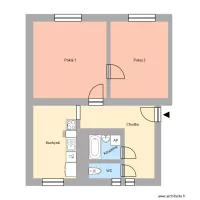
    Jana Wericha 400, byt 6

    Uzavřená 1012, byt 2

    by Heim

    Details

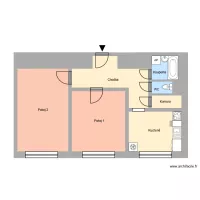
    Uzavřená 1012, byt 2

    Na Nábřeží 14, byt 3

    by Heim

    Details

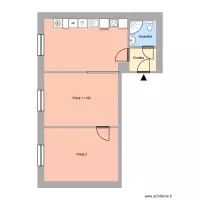
    Na Nábřeží 14, byt 3

    Fibichova 222, byt 10

    by Heim

    Details

    Fibichova 222, byt 10

    Jana Švermy 37, byt 16

    by Heim

    Details

    Jana Švermy 37, byt 16

    Fabio_Home2

    by Fabio_Lim

    Details

    Fabio_Home2

    Fabio_Home

    by Fabio_Lim

    Details

    Fabio_Home