gabriel muñoz

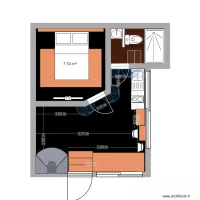
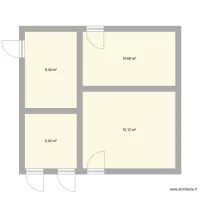
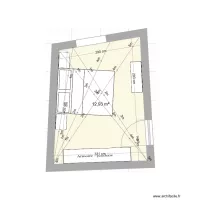
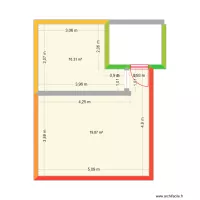
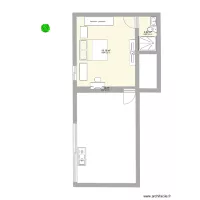
Floor plan with 4 Rooms and 26 m²

gabriel muñoz. Floor plan with 4 Rooms and 26 m²


Plan details

  • Room list

  • Object list

    Object name Quantity
    Fireplace 1
    Stone fireplace 1
    Ceiling lighting 2
    Spotlight lighting 2
    Spotlight 23

    Link to this plan

    Link to share the plan gabriel muñoz


    Plan image

    Copy and paste the code below


    Share this plan


    Floor plans with 4 rooms

    27 julio 2026

    by monicamomento

    Details

    27 julio 2026

    Apartamento do HUGO

    by FabioEsteves

    Details

    Apartamento do HUGO

    Fuchs entwurf 1

    by Garhammer

    Details

    Fuchs entwurf 1

    segundo pisp

    by yuriy15864

    Details

    segundo pisp

    Gartenhaus Grundriss

    by Eve_H

    Details

    Gartenhaus Grundriss

    Floor plans from 20 to 30 m²
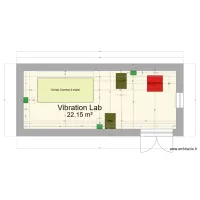
    Vibration Lab

    by ZayoudWissem

    Details

    Vibration Lab

    kassa

    by agusss

    Details

    kassa

    Viterbo (Camera)

    by jollysa87

    Details

    Viterbo (Camera)

    projeto 01

    by lucianosales

    Details

    projeto 01

    maribel

    by PAOLMI

    Details

    maribel

    CASA

    by YOSEFIN

    Details

    CASA