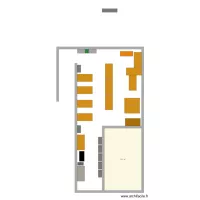
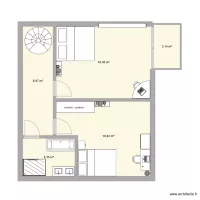
Down Floor

Floor plan with 1 Room and 49 m²
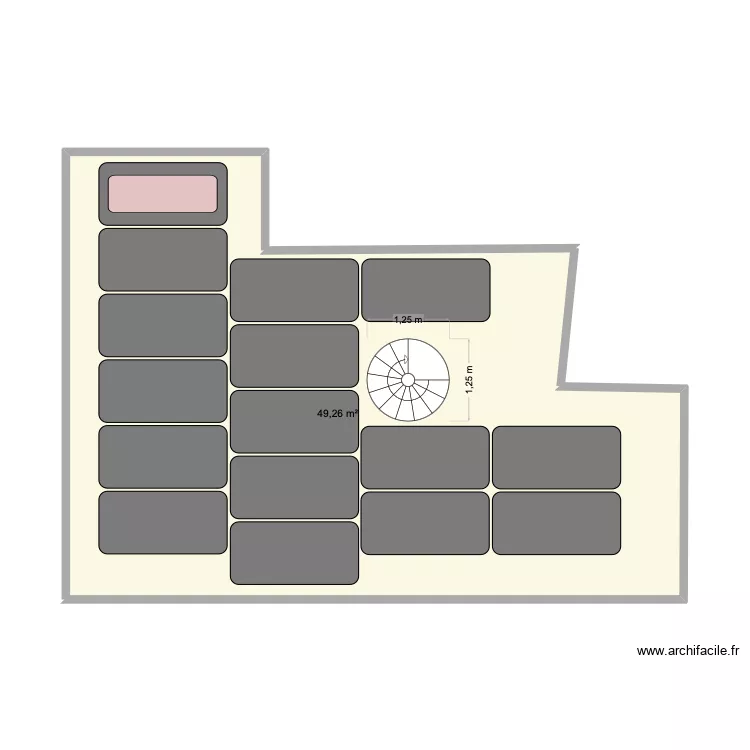
Down Floor. Floor plan with 1 Room and 49 m²


Plan details

  • Room list

  • Object list

    Object name Quantity
    Spiral staircase 1

    Link to this plan

    Link to share the plan Down Floor


    Plan image

    Copy and paste the code below


    Share this plan


    Floor plans with 1 room
    hhop

    by XEXA

    Details

    hhop

    bedroom JPT

    by vincentlibader

    Details

    bedroom JPT

    Glor

    by Pepapi

    Details

    Glor

    PROPA

    by eddy67

    Details

    PROPA

    Villa No.66 without staircase

    by oranghutan

    Details

    Villa No.66 without staircase

    Pigeon

    by smakassi

    Details

    Pigeon

    CASA BAIXO

    by DANILOGARCIA

    Details

    CASA BAIXO

    Floor plans from 45 to 55 m²
    PADRE este

    by JVRNIETO

    Details

    PADRE este

    Plan 1

    by sambnf

    Details

    Plan 1

    electrificación casa Wilmer Rivas

    by LuisBilbao

    Details

    electrificación casa Wilmer Rivas

    joe mama

    by Nixon222

    Details

    joe mama

    NOR - Alt Ed 1st Floor

    by Mulree774

    Details

    NOR - Alt Ed 1st Floor

    O Gruñedo1

    by JCSA

    Details

    O Gruñedo1

    PLAN MAISON WAT NAI

    by ALEXANDERCAMPBELL

    Details

    PLAN MAISON WAT NAI