kjghjhg

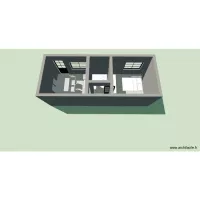
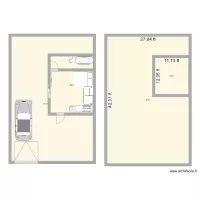
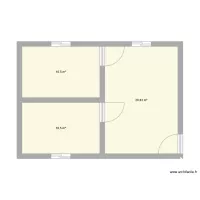
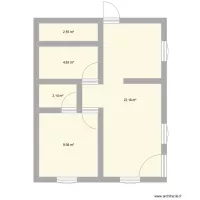
Floor plan with 4 Rooms and 38 m²
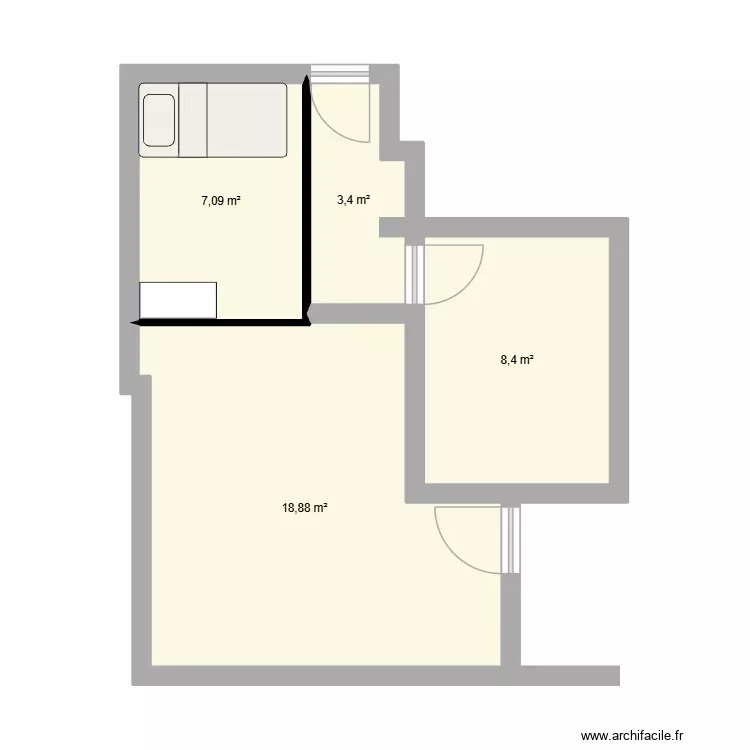
kjghjhg. Floor plan with 4 Rooms and 38 m²


Plan details

  • Plan started on 28/10/2026 à 17:16 by dimi211
  • Modified on 28/10/2026 à 17:16 by dimi211
  • Sharing: Public, copying allowed
  • Room list

  • Object list

    Object name Quantity
    Chest of drawers 80 x 50 cm 1
    Single bed 1

    Link to this plan

    Link to share the plan kjghjhg


    Plan image

    Copy and paste the code below


    Share this plan


    Floor plans with 4 rooms
    kassa

    by agusss

    Details

    kassa

    myhome

    by e3hiren

    Details

    myhome

    BRO Nursery Proposed V2

    by Mulree774

    Details

    BRO Nursery Proposed V2

    Floor plans from 35 to 45 m²
    cuarto-steven

    by Alegeo3001

    Details

    cuarto-steven

    Apto Candeias

    by ojoaomaranhao

    Details

    Apto Candeias

    vivieda sata rosa

    by srgioccruz

    Details

    vivieda sata rosa

    tiny house nico 2

    by Kickdown

    Details

    tiny house nico 2

    Primeira

    by chavela7009b

    Details

    Primeira