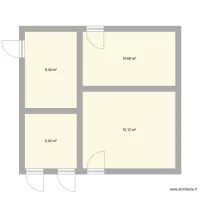
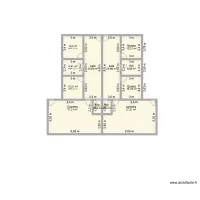
Plains

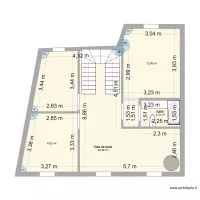
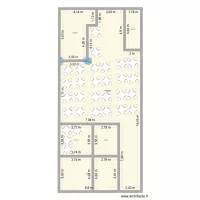
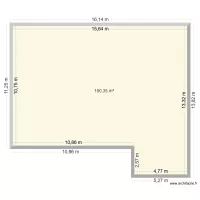
Floor plan with 4 Rooms and 185 m²

Plains. Floor plan with 4 Rooms and 185 m²


Plan details

  • Plan started on 10/09/2026 à 14:11 by NilsPaul
  • Modified on 10/09/2026 à 14:11 by NilsPaul
  • Sharing: Public, copying allowed
  • Room list

  • Object list

    No object has been used on this plan.

    Link to this plan

    Link to share the plan Plains


    Plan image

    Copy and paste the code below


    Share this plan


    Floor plans with 4 rooms

    27 julio 2026

    by monicamomento

    Details

    27 julio 2026

    Apartamento do HUGO

    by FabioEsteves

    Details

    Apartamento do HUGO

    Fuchs entwurf 1

    by Garhammer

    Details

    Fuchs entwurf 1

    segundo pisp

    by yuriy15864

    Details

    segundo pisp

    Gartenhaus Grundriss

    by Eve_H

    Details

    Gartenhaus Grundriss

    kassa

    by agusss

    Details

    kassa

    Floor plans from 170 to 190 m²
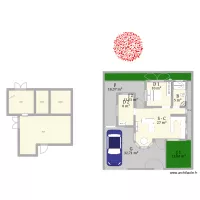
    montado de mesas diverti jump

    by Joan CMG

    Details

    montado de mesas diverti jump

    Quarteira

    by Vertini

    Details

    Quarteira

    ben Nica

    by Sebnica

    Details

    ben Nica

    ESCRITORIO

    by ROBERTORFS

    Details

    ESCRITORIO

    My home

    by Rehmatullah

    Details

    My home