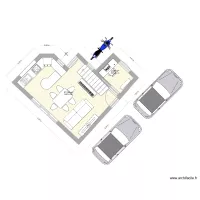
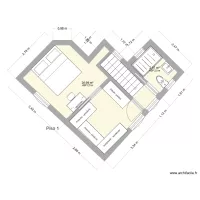
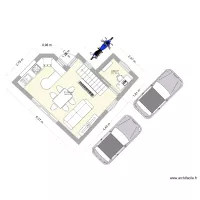
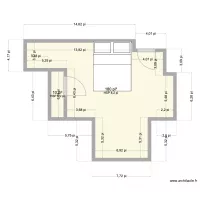
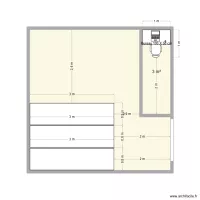
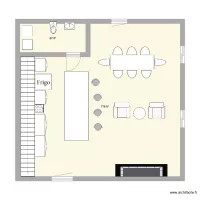
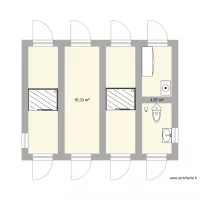
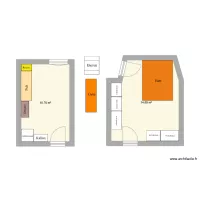
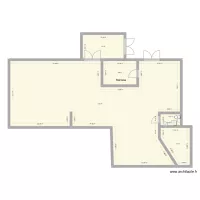
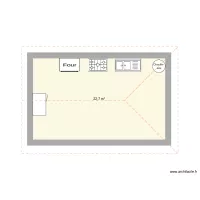
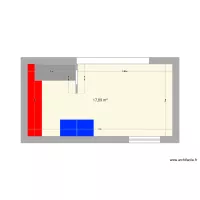
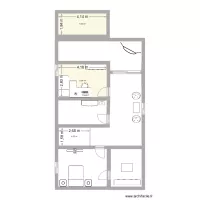
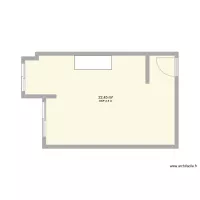
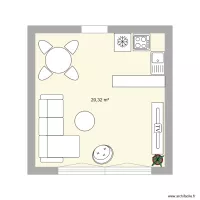
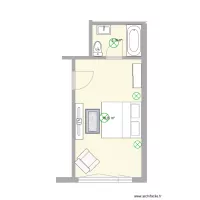
4-Aménagement Atelier G 2

Floor plan with 2 and 20 m²
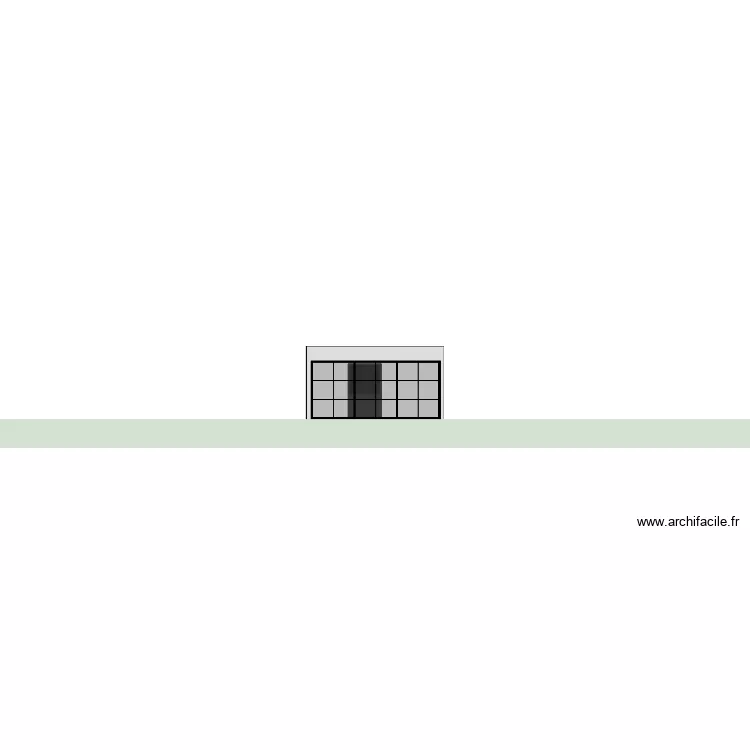
4-Aménagement Atelier G 2. Floor plan with 2  and 20 m²


Plan details

  • Plan started on 19/09/2023 à 01:20 by Success
  • Modified on 11/07/2026 à 12:00 by Success
  • Sharing: Use
  • Room list

  • Link to this plan

    Link to share the plan 4-Aménagement Atelier G 2


    Plan image

    Copy and paste the code below


    Share this plan


    Do you like this plan?

    Click Like and unlock features


    Floor plans with 2 rooms and 15 to 25 m²
    Casa Gaula_CBB_Piso_1

    by JFernandes

    Details

    Casa Gaula_CBB_Piso_1

    Casa Gaula_CBB_Res-do Chao

    by JFernandes

    Details

    Casa Gaula_CBB_Res-do Chao

    Casa Gaula_BBB_Piso_1

    by JFernandes

    Details

    Casa Gaula_BBB_Piso_1

    Casa Gaula_BBB_Res-do Chao

    by JFernandes

    Details

    Casa Gaula_BBB_Res-do Chao

    Hartford - 3rd Floor- Guest Bed 1

    by DarwinChambers

    Details

    Hartford - 3rd Floor- Guest Bed 1

    Floor plans with 2 rooms

    Etage 2

    by fouellet

    Details

    Etage 2

    feek1

    by felemma

    Details

    feek1

    villanueva 2

    by florin1980

    Details

    villanueva 2

    casinha central

    by areneiro

    Details

    casinha central

    Chakhani

    by Daryoush

    Details

    Chakhani

    COCINA/COMDOR CASALINDA

    by leylahasbun

    Details

    COCINA/COMDOR CASALINDA

    Gemeindehausweg 1 v3

    by PaFe

    Details

    Gemeindehausweg 1 v3

    Floor plans from 15 to 25 m²
    Christian1

    by smakassi

    Details

    Christian1

    cantine mobile

    by oumel

    Details

    cantine mobile

    PROJETO ARENA

    by Kratoms600

    Details

    PROJETO ARENA

    planta2

    by gabyyyyyy

    Details

    planta2