Français
 Português
 Deutsch
 Español
Erdgeschoß2
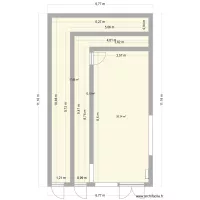
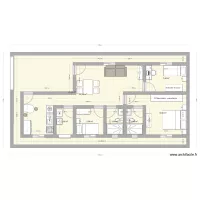
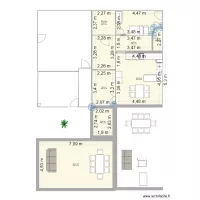
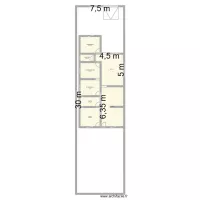
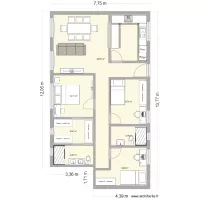
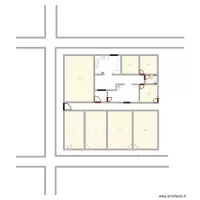
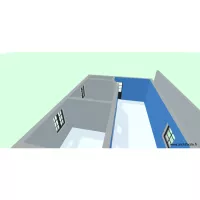
Floor plan with 9 Rooms and 91 m²
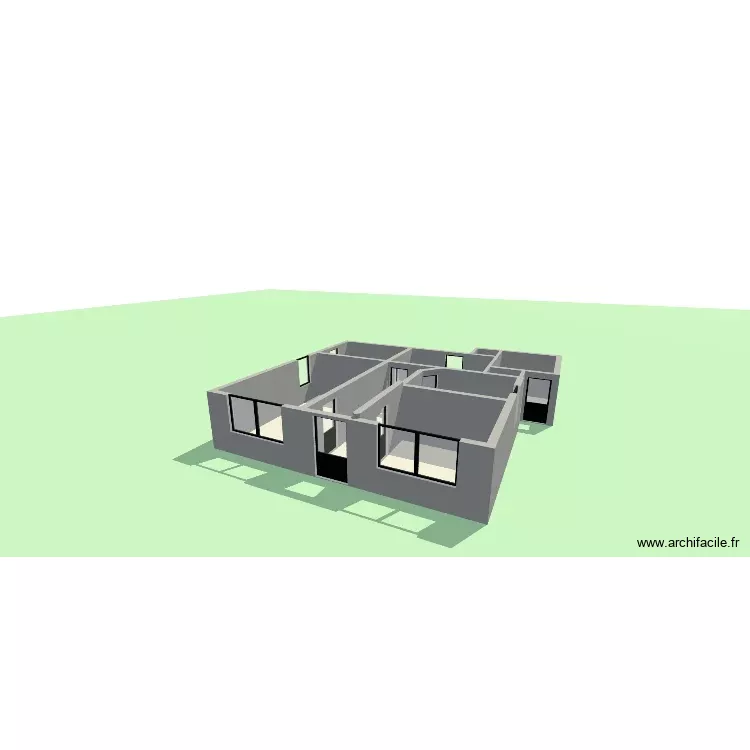
Plan details
Room list
- Küche
- Wohnzimmer
- Flur
- Arbeitszimmer
- Schlafzimmer
- Badezimmer
- Werkstatt
- Schuppen
- Keller
Object list
| Object name | Quantity |
|---|---|
| Ablage | 2 |
| Wardrobe with 2 doors 78 × 50 × 190 | 1 |
| Corner bathtub | 1 |
| Sideboard 157 × 47 × 88 | 1 |
| Desk 100 × 50 | 1 |
| Right corner sofa | 1 |
| Central fireplace | 2 |
| Straight staircase | 5 |
| Single armchair | 1 |
| Switch | 1 |
| Controlled socket | 3 |
| Extra flat shower tray 80 × 80 | 1 |
| Table for 4 people 80 x 125 cm | 1 |
| Coffee table | 1 |
| TV | 1 |
| Wall-hung toilet | 1 |
Link to this plan
Link to share the plan Erdgeschoß2
Plan image
Copy and paste the code below
Share this plan
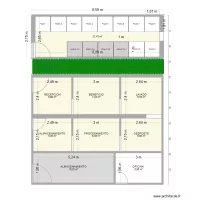
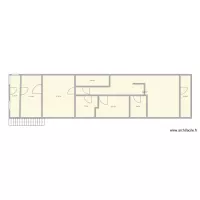
Floor plans with 9 rooms

Floor plans from 80 to 100 m²