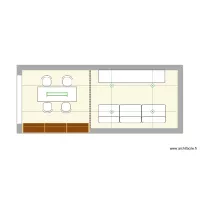
sinuca

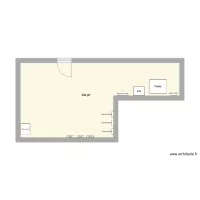
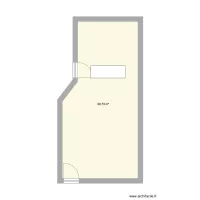
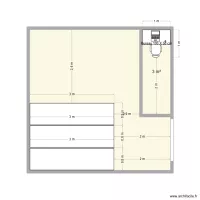
Floor plan with 1 Room and 23 m²
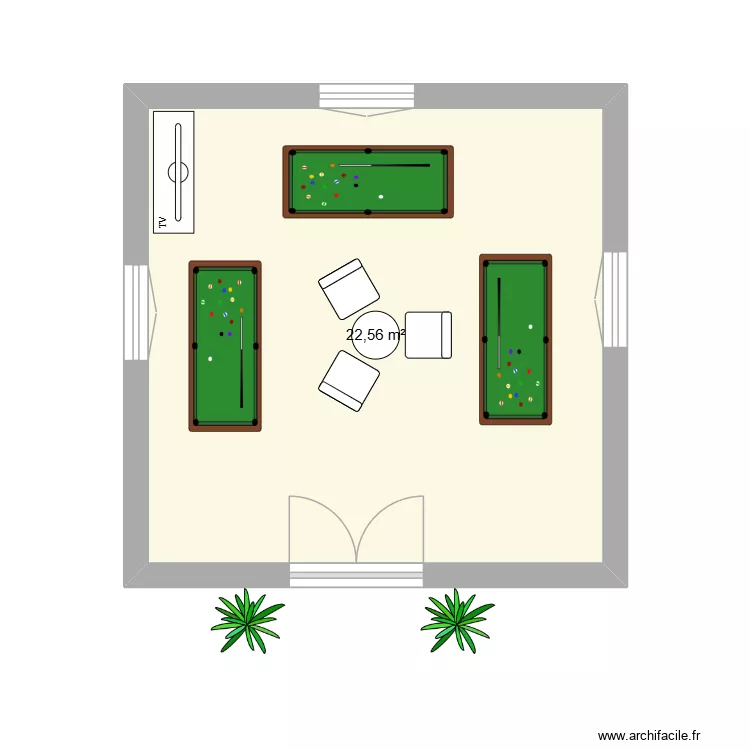
sinuca. Floor plan with 1 Room and 23 m²


Description

um lugarzinho de sinuca

Plan details

  • Plan started on 04/09/2026 à 15:05 by kaiohenri
  • Modified on 04/09/2026 à 15:05 by kaiohenri
  • Sharing: Use
  • Room list

  • Object list

    Object name Quantity
    Billiards 3
    Plant 2
    Table for 4 people 90 x 90 cm 1
    TV with furniture 1

    Link to this plan

    Link to share the plan sinuca


    Plan image

    Copy and paste the code below


    Share this plan


    Floor plans with 1 room and 20 to 30 m²
    Smirnov 1

    by DavidSguin

    Details

    Smirnov 1

    ben's room

    by zhangzhe

    Details

    ben's room

    Golden Food Survey

    by paullougrat

    Details

    Golden Food Survey

    G11v2

    by Peter72

    Details

    G11v2

    Floor plans with 1 room

    hhop

    by XEXA

    Details

    hhop

    bedroom JPT

    by vincentlibader

    Details

    bedroom JPT

    Glor

    by Pepapi

    Details

    Glor

    PROPA

    by eddy67

    Details

    PROPA

    Villa No.66 without staircase

    by oranghutan

    Details

    Villa No.66 without staircase

    Pigeon

    by smakassi

    Details

    Pigeon

    CASA BAIXO

    by DANILOGARCIA

    Details

    CASA BAIXO

    Floor plans from 20 to 30 m²

    casinha central

    by areneiro

    Details

    casinha central

    arquivo árvore

    by Viarquiteto

    Details

    arquivo árvore

    Piscina

    by GABYMOLINA

    Details

    Piscina

    Cabaña N2

    by Alex Hobas

    Details

    Cabaña N2

    casa

    by eusinha

    Details

    casa

    planta baixa

    by jadson

    Details

    planta baixa

    Gemeindehausweg 1 v3

    by PaFe

    Details

    Gemeindehausweg 1 v3

    Gemeindehausweg 1 v2

    by PaFe

    Details

    Gemeindehausweg 1 v2