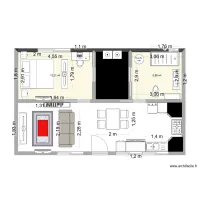
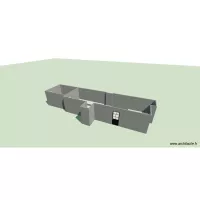
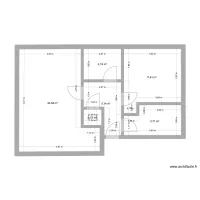
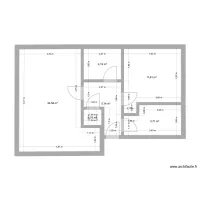
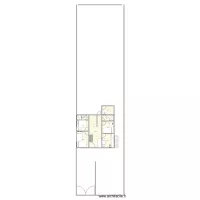
Fena Silvia v2

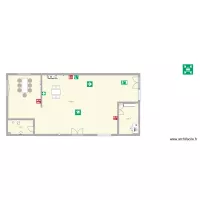
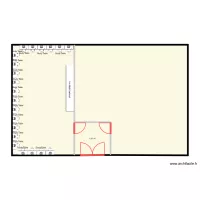
Floor plan with 3 Rooms and 52 m²
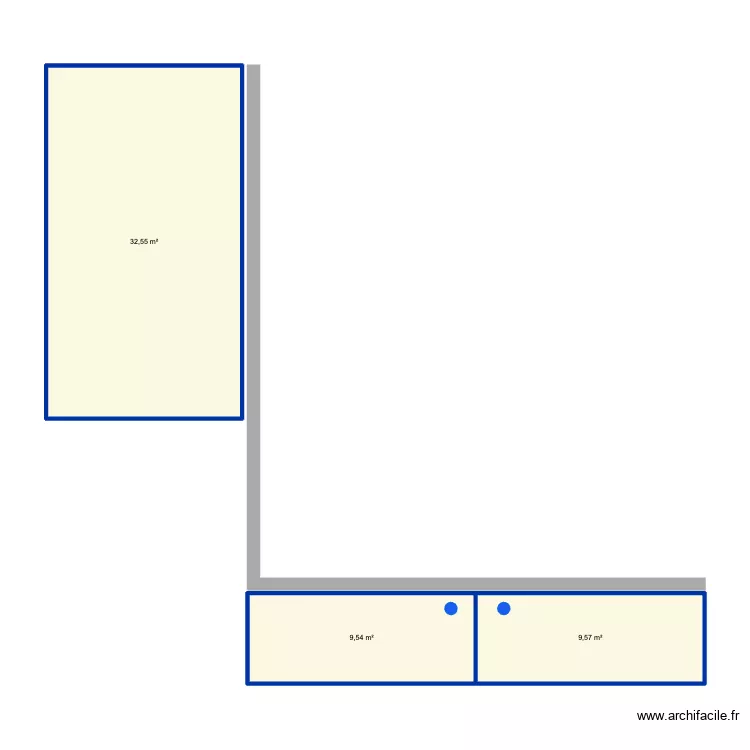
Fena Silvia v2. Floor plan with 3 Rooms and 52 m²


Plan details

  • Plan started on 08/09/2026 à 15:39 by Conceptance
  • Modified on 08/09/2026 à 15:40 by Conceptance
  • Sharing: Use
  • Room list

  • Object list

    Object name Quantity
    Engine 2

    Link to this plan

    Link to share the plan Fena Silvia v2


    Plan image

    Copy and paste the code below


    Share this plan


    Floor plans with 3 rooms
    Paulo CASCAIS

    by Conceptance

    Details

    Paulo CASCAIS

    Trabajo seguridad e higiene

    by GOTHIAINC

    Details

    Trabajo seguridad e higiene

    eskilson v3

    by Conceptance

    Details

    eskilson v3

    eskilson v2

    by Conceptance

    Details

    eskilson v2

    Library

    by PPRK

    Details

    Library

    Prizma A04M

    by toni1207

    Details

    Prizma A04M

    house new 1.2

    by Dianiis

    Details

    house new 1.2

    Floor plans from 45 to 55 m²
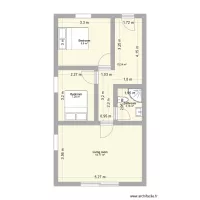
    Carrer del mar

    by gine43

    Details

    Carrer del mar

    eskilson v2

    by Conceptance

    Details

    eskilson v2

    Casa pequena

    by ERoque

    Details

    Casa pequena

    Beith Flat After

    by cavancampbell

    Details

    Beith Flat After

    Beith Flat

    by cavancampbell

    Details

    Beith Flat

    CASA LOTE 2

    by Andreilu10

    Details

    CASA LOTE 2

    CASA LOTE

    by Andreilu10

    Details

    CASA LOTE