Français
 Português
 Deutsch
 Español
diseño 1
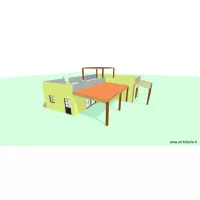
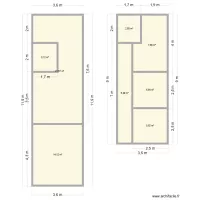
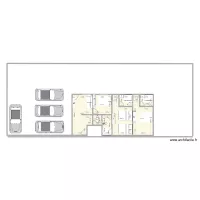
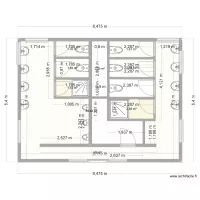
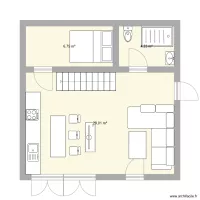
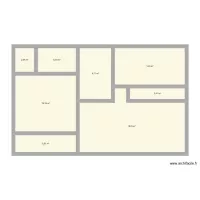
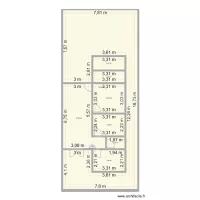
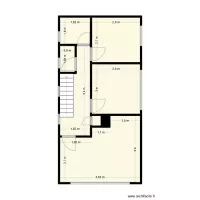
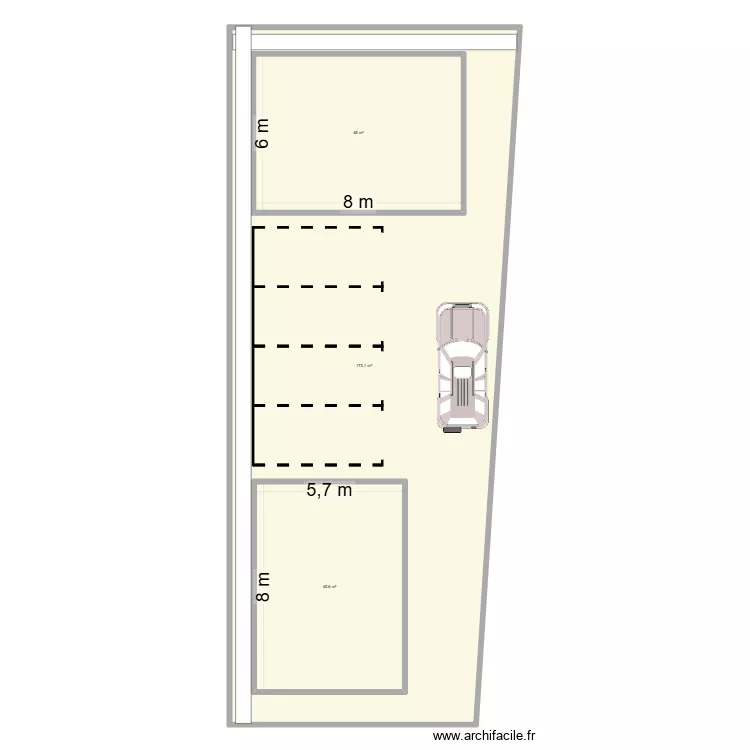
Floor plan with 8 Rooms and 722 m²
Description
apartamentos 2
Plan details
- Plan started on 09/07/2026 à 05:39 by Esteban Campos
- Modified on 11/07/2026 à 20:03 by Esteban Campos
- Sharing: Use
Room list
Object list
| Object name | Quantity |
|---|---|
| Bar | 4 |
| Shower enclosure | 1 |
| 2-seater sofa | 1 |
| Straight staircase | 1 |
| Sink with 1 basin and cabinet | 1 |
| Double bed | 1 |
| King-size bed | 1 |
| Single integrated sink unit | 1 |
| Parking | 2 |
| Worktop with rounded end | 1 |
| Plant | 6 |
| 4X4 Vehicle | 2 |
| Family car or sedan | 1 |
| Standard toilet | 1 |
Link to this plan
Link to share the plan diseño 1
Plan image
Copy and paste the code below
Share this plan
Floor plans with 8 rooms