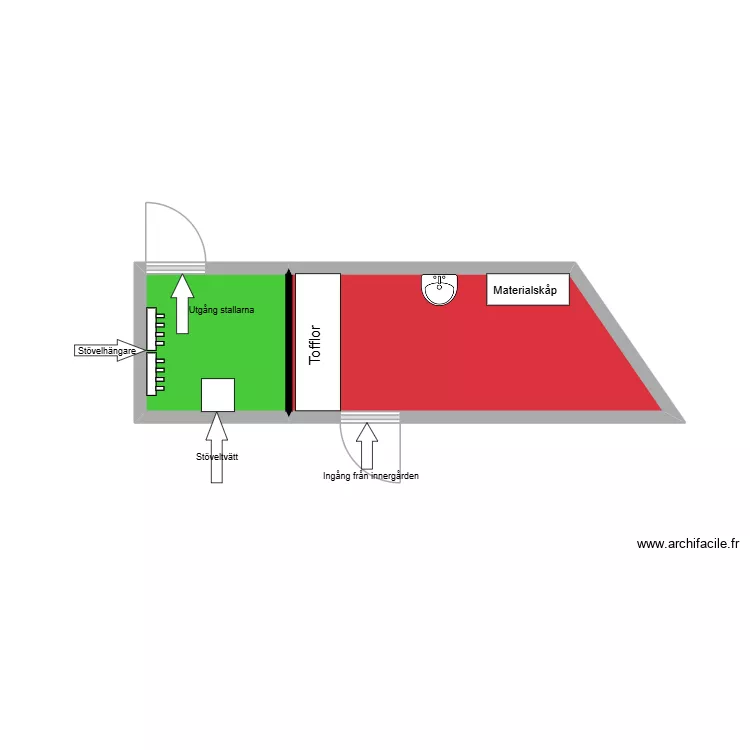
Hjärtungen "Sluss"

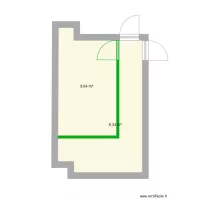
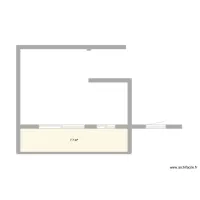
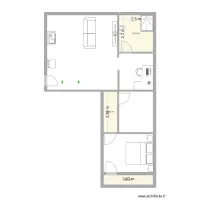
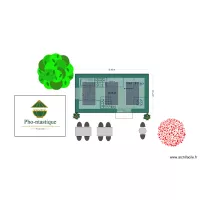
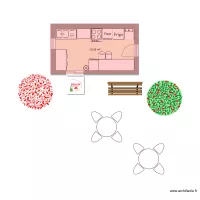
Floor plan with 2 and 11 m²

Hjärtungen "Sluss". Floor plan with 2  and 11 m²


Plan details

  • Plan started on 30/04/2026 à 14:33 by Peter H
  • Modified on 30/04/2026 à 14:39 by Peter H
  • Sharing: Use
  • Room list

  • Link to this plan

    Link to share the plan Hjärtungen "Sluss"


    Plan image

    Copy and paste the code below


    Share this plan


    Do you like this plan?

    Click Like and unlock features


    Floor plans with 2 rooms

    Chakhani

    by Daryoush

    Details

    Chakhani

    COCINA/COMDOR CASALINDA

    by leylahasbun

    Details

    COCINA/COMDOR CASALINDA

    Gemeindehausweg 1 v3

    by PaFe

    Details

    Gemeindehausweg 1 v3

    Gemeindehausweg 1 v2

    by PaFe

    Details

    Gemeindehausweg 1 v2

    CROQUI SAMADHI 1

    by Rozmarry

    Details

    CROQUI SAMADHI 1

    Pet Michelle

    by Lextokil

    Details

    Pet Michelle

    Création annexe GON

    by Alicia B

    Details

    Création annexe GON

    Floor plans from 5 to 15 m²

    Bathroom Plan

    by alexhighnumber

    Details

    Bathroom Plan

    SEJOUR

    by IVAN34

    Details

    SEJOUR

    cantine mobile

    by claudinho

    Details

    cantine mobile

    tapia la francia

    by Esteban Najardon

    Details

    tapia la francia

    Bowie

    by smakassi

    Details

    Bowie

    cavero

    by INGAVC

    Details

    cavero

    cantine

    by Anne Muller

    Details

    cantine