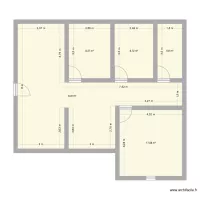
tavis house

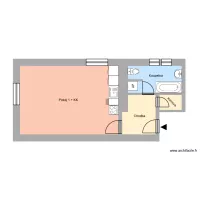
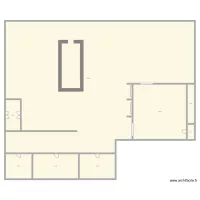
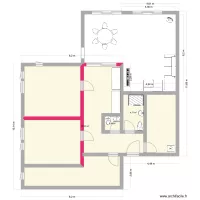
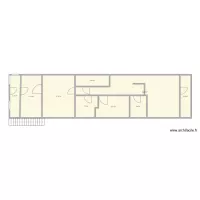
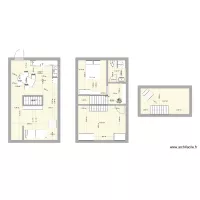
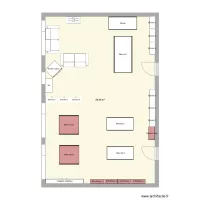
Floor plan with 9 and 87 m²
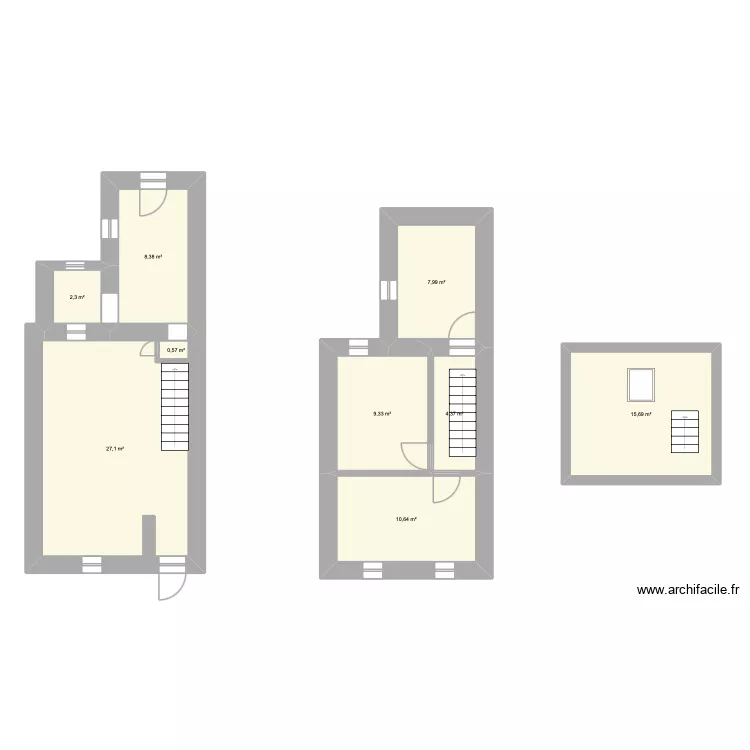
tavis house. Floor plan with 9  and 87 m²


Plan details

  • Plan started on 22/04/2026 à 11:54 by mrmattday93
  • Modified on 22/04/2026 à 11:54 by mrmattday93
  • Sharing: Use
  • Room list

  • Link to this plan

    Link to share the plan tavis house


    Plan image

    Copy and paste the code below


    Share this plan


    Do you like this plan?

    Click Like and unlock features


    Floor plans with 9 rooms
    3333344444666

    by bjjbjbjb

    Details

    3333344444666

    Klimšova 664, byt 2

    by Heim

    Details

    Klimšova 664, byt 2

    casa

    by juliavv

    Details

    casa

    casa 1 (plano final)

    by chococrispis67

    Details

    casa 1 (plano final)

    Casa EDITADA

    by HUGO CONDOR

    Details

    Casa EDITADA

    D?m menší V.

    by Dominik Bárta

    Details

    D?m menší V.

    Floor plans from 80 to 100 m²

    Reuten 2

    by Reudlen

    Details

    Reuten 2

    CASA MAMI

    by neurya

    Details

    CASA MAMI

    round 3

    by wetertdffs

    Details

    round 3

    Club des seigneurs de nanguère 2.0

    by Seigneur99

    Details

    Club des seigneurs de nanguère 2.0

    STK - 211

    by Mulree774

    Details

    STK - 211

    casa 1.1

    by raec

    Details

    casa 1.1

    Club des seigneurs de nanguère

    by Seigneur99

    Details

    Club des seigneurs de nanguère

    casa

    by jeanD22

    Details

    casa