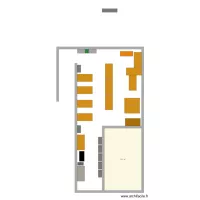
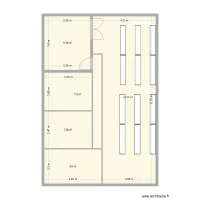
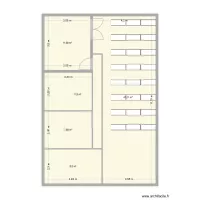
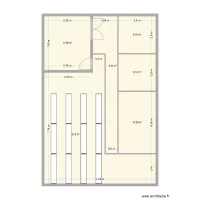
Club des seigneurs de nanguère 2.0

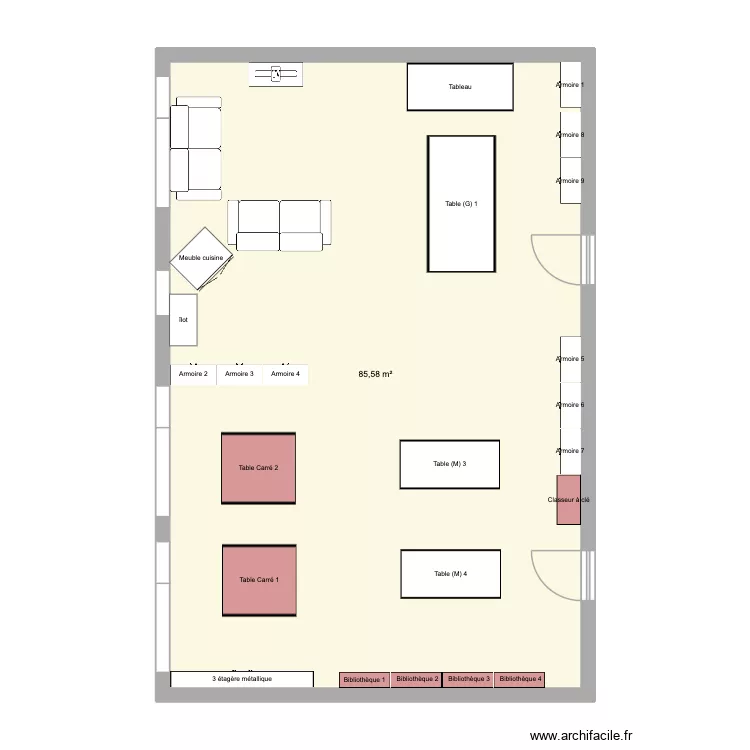
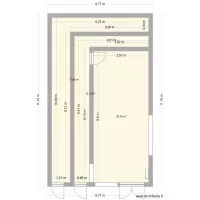
Floor plan with 1 and 86 m²

Club des seigneurs de nanguère 2.0. Floor plan with 1  and 86 m²


Plan details

  • Plan started on 12/06/2026 à 14:55 by Seigneur99
  • Modified on 17/06/2026 à 19:42 by Seigneur99
  • Sharing: Use
  • Room list

  • Link to this plan

    Link to share the plan Club des seigneurs de nanguère 2.0


    Plan image

    Copy and paste the code below


    Share this plan


    Do you like this plan?

    Click Like and unlock features


    Floor plans with 1 room

    quarto

    by Andersonhk

    Details

    quarto

    ????? ?.?????? ???? 11.7.26 ???? ??? ???? ????

    by nunnin

    Details

    ????? ?.?????? ???? 11.7.26 ???? ??? ???? ????

    ????? ?.?????? ???? 11.7.26 ???? ??? ??????

    by nunnin

    Details

    ????? ?.?????? ???? 11.7.26 ???? ??? ??????

    ????? ?.?????? ???? 11.7.26

    by nunnin

    Details

    ????? ?.?????? ???? 11.7.26

    CASA TAGARRO

    by mmleal

    Details

    CASA TAGARRO

    prototyping room

    by ZayoudWissem

    Details

    prototyping room

    Floor plans from 80 to 100 m²
    Northallerton Reception

    by Mulree774

    Details

    Northallerton Reception

    edicula 3

    by boturi

    Details

    edicula 3

    planta 2 terminada villa de reyes celaya

    by diablo666

    Details

    planta 2 terminada villa de reyes celaya

    treinando

    by blackkk

    Details

    treinando

    Villa Reyes Celaya

    by diablo666

    Details

    Villa Reyes Celaya

    Reuten 2

    by Reudlen

    Details

    Reuten 2

    CASA MAMI

    by neurya

    Details

    CASA MAMI

    round 3

    by wetertdffs

    Details

    round 3