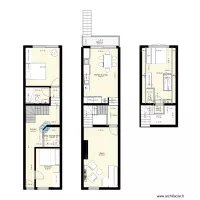
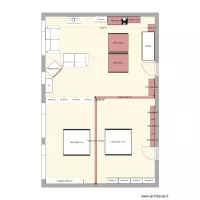
Revised Cottage layout with bath on to floor and shower on middle floor with furniture

Floor plan with 15 and 81 m²
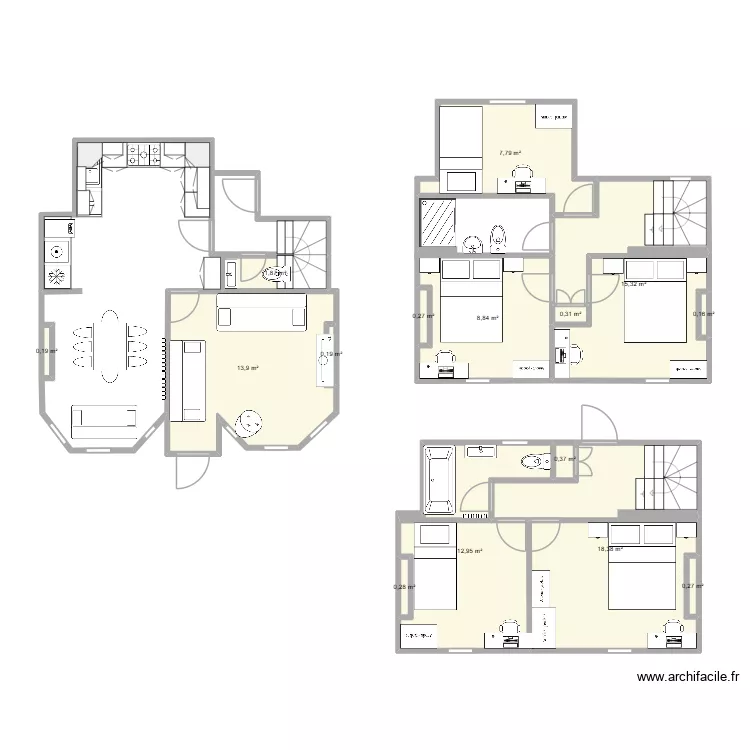
Revised Cottage layout with bath on to floor and shower on middle floor with furniture. Floor plan with 15  and 81 m²


Description

All floors with extension and 4 beds and office

Plan details

  • Room list

  • Link to this plan

    Link to share the plan Revised Cottage layout with bath on to floor and shower on middle floor with furniture


    Plan image

    Copy and paste the code below


    Share this plan


    Do you like this plan?

    Click Like and unlock features


    Floor plans with 15 rooms
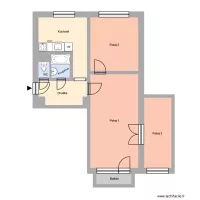
    Na Desátém 482, byt 2

    by Heim

    Details

    Na Desátém 482, byt 2

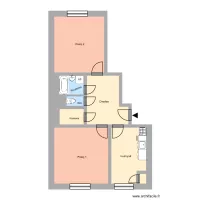
    1. máje 844, byt 7

    by Heim

    Details

    1. máje 844, byt 7

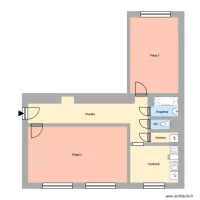
    Tylova 205, byt 3

    by Heim

    Details

    Tylova 205, byt 3

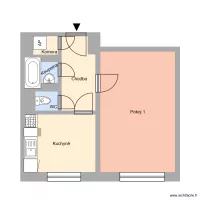
    Na Náb?eží 653, byt 6

    by Heim

    Details

    Na Náb?eží 653, byt 6

    Místní 358, byt 4

    by Heim

    Details

    Místní 358, byt 4

    Husova 540, byt 13

    by Heim

    Details

    Husova 540, byt 13

    3 Ring Terrace Acb

    by Viiirg

    Details

    3 Ring Terrace Acb

    maison

    by Margot4

    Details

    maison

    Floor plans from 70 to 90 m²
    Etage 1

    by fouellet

    Details

    Etage 1

    Club des seigneurs de nanguère 4.0

    by Seigneur99

    Details

    Club des seigneurs de nanguère 4.0

    Northallerton Reception

    by Mulree774

    Details

    Northallerton Reception

    edicula 3

    by boturi

    Details

    edicula 3

    proyectos

    by ianai

    Details

    proyectos

    Planta 3 Villas de Reyes Celaya

    by diablo666

    Details

    Planta 3 Villas de Reyes Celaya

    planta 2 terminada villa de reyes celaya

    by diablo666

    Details

    planta 2 terminada villa de reyes celaya

    Casa da Mae SANDRA

    by PALVES

    Details

    Casa da Mae SANDRA