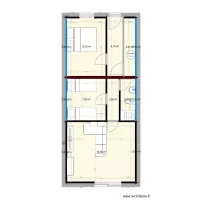
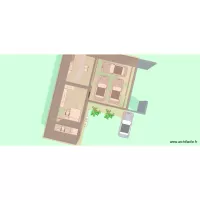
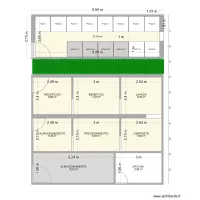
quarto

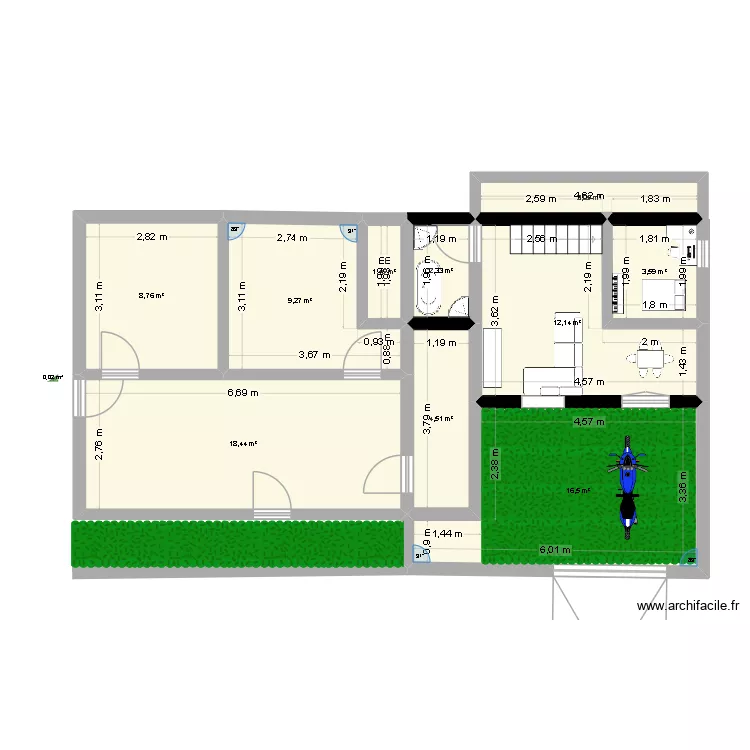
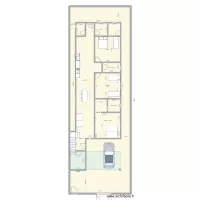
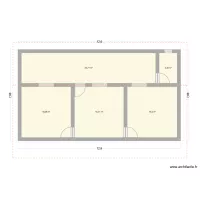
Floor plan with 10 and 80 m²

quarto. Floor plan with 10  and 80 m²


Plan details

  • Plan started on 16/04/2026 à 13:57 by guta rio
  • Modified on 16/04/2026 à 13:59 by guta rio
  • Sharing: Use
  • Room list

  • Link to this plan

    Link to share the plan quarto


    Plan image

    Copy and paste the code below


    Share this plan


    Do you like this plan?

    Click Like and unlock features


    Floor plans with 10 rooms

    P?ívozská 1015, byt 17

    by Heim

    Details

    P?ívozská 1015, byt 17

    Sokolská t?ída 422, byt 15

    by Heim

    Details

    Sokolská t?ída 422, byt 15

    Nádražní 2397, byt 11

    by Heim

    Details

    Nádražní 2397, byt 11

    Casa2

    by PITCHADJ

    Details

    Casa2

    Pabellon Montilla

    by Txapu

    Details

    Pabellon Montilla

    Provaznická 1531, byt 27

    by Heim

    Details

    Provaznická 1531, byt 27

    PA JUVENTUD

    by AZAds

    Details

    PA JUVENTUD

    100x30 House

    by JFerreirJR

    Details

    100x30 House

    Floor plans from 70 to 90 m²

    Etage 1

    by fouellet

    Details

    Etage 1

    Club des seigneurs de nanguère 4.0

    by Seigneur99

    Details

    Club des seigneurs de nanguère 4.0

    Northallerton Reception

    by Mulree774

    Details

    Northallerton Reception

    edicula 3

    by boturi

    Details

    edicula 3

    proyectos

    by ianai

    Details

    proyectos

    Planta 3 Villas de Reyes Celaya

    by diablo666

    Details

    Planta 3 Villas de Reyes Celaya

    planta 2 terminada villa de reyes celaya

    by diablo666

    Details

    planta 2 terminada villa de reyes celaya

    Casa da Mae SANDRA

    by PALVES

    Details

    Casa da Mae SANDRA