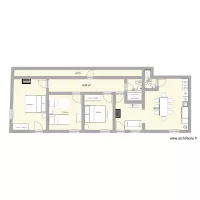
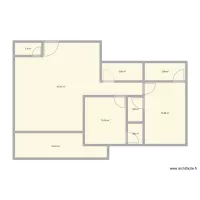
260724_Wohnflächenberechnung Seilerweg 1_Lillienthal

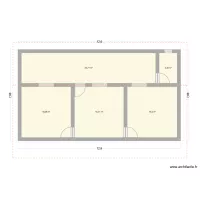
Floor plan with 8 and 79 m²
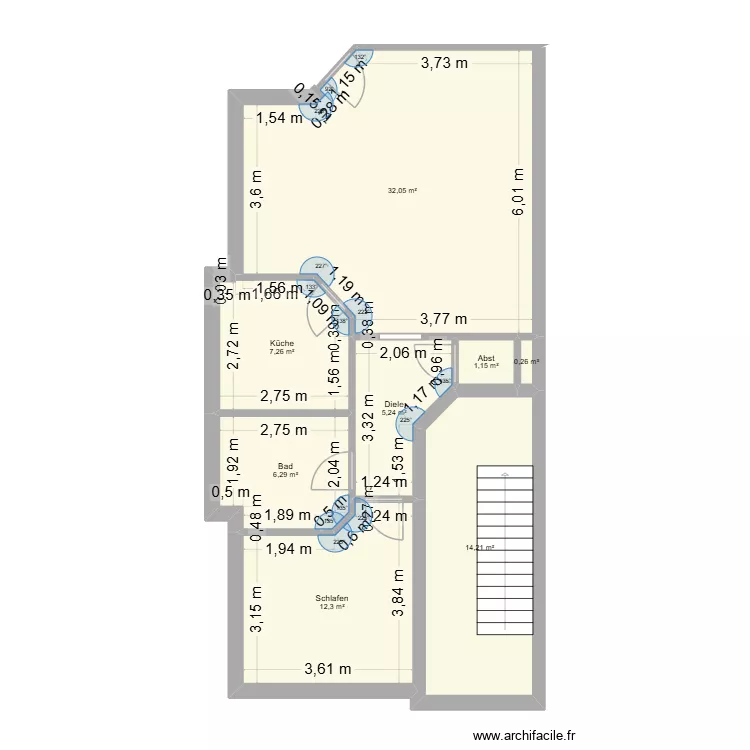
260724_Wohnflächenberechnung Seilerweg 1_Lillienthal. Floor plan with 8  and 79 m²


Plan details

  • Plan started on 24/07/2026 à 16:07 by Chrissel
  • Modified on 24/07/2026 à 23:00 by Chrissel
  • Sharing: Use
  • Room list

    • Küche
    • Bad
    • Schlafen
    • Diele
    • Abst
  • Link to this plan

    Link to share the plan 260724_Wohnflächenberechnung Seilerweg 1_Lillienthal


    Plan image

    Copy and paste the code below


    Share this plan


    Do you like this plan?

    Click Like and unlock features


    Floor plans with 8 rooms

    HUGO LOPEZ

    by HUGH79

    Details

    HUGO LOPEZ

    Casa Colmbia

    by HUGH79

    Details

    Casa  Colmbia

    Casa Povoa do Veado

    by grijo

    Details

    Casa Povoa do Veado

    Casa 1 fase

    by grijo

    Details

    Casa 1 fase

    GR 2026

    by qnk

    Details

    GR 2026

    MyJordan House

    by abuzyton

    Details

    MyJordan House

    Sabeltann 1 - apto tipo 1

    by Sabeltann

    Details

    Sabeltann 1 - apto tipo 1

    Deresendorfer

    by wetertdffs

    Details

    Deresendorfer

    Floor plans from 70 to 90 m²
    Etage 1

    by fouellet

    Details

    Etage 1

    Club des seigneurs de nanguère 4.0

    by Seigneur99

    Details

    Club des seigneurs de nanguère 4.0

    Northallerton Reception

    by Mulree774

    Details

    Northallerton Reception

    edicula 3

    by boturi

    Details

    edicula 3

    proyectos

    by ianai

    Details

    proyectos

    Planta 3 Villas de Reyes Celaya

    by diablo666

    Details

    Planta 3 Villas de Reyes Celaya

    planta 2 terminada villa de reyes celaya

    by diablo666

    Details

    planta 2 terminada villa de reyes celaya

    Casa da Mae SANDRA

    by PALVES

    Details

    Casa da Mae SANDRA