Menu
ArchiFacile
Draw
Versions
Plans
House plan
Kitchen plan
Table plan
Garden plan
Electrical diagram
Object library
Log in
Free sign up
Français
Português
Deutsch
Español
Vehicle
Boundary markers
Windows
Study
Bedroom
Kitchen
Dining room
Bathroom
Living room
Exterior
Garage
Electrical panel
Structure
Line
Texts
Staircase section
Doors
Electricity
Measurement
Staircase
Roof
Guest tables
KNX
Symbole électrique
Plumbing
Safety
Accessibility
Heating
Shape
Orientation
Opening
Trees
Outlets
Lighting
Switch
Multimedia
Other electrical
Fences and gates
Plants
Swimming pools
Jardin
Vehicle
Watering
Construction site zones and excavations
Construction site marking
Construction site signs
Construction site facilities
Construction machinery and people
Emergency and fire
Windows
Facade
Roof slope
Back
Start a floor plan
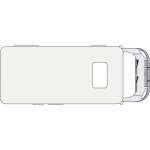
3/4 person camper
600.5 × 243.4 cm
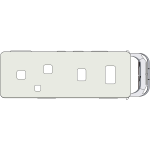
4/5 person camper
746.5 × 252.4 cm

Motorcycle
90.5 × 222.4 cm
Articulating boom lift
683 × 179 cm
Scissor lift
183 × 81 cm
Parking
690 × 500 cm
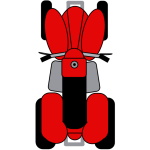
Quad
100.6 × 190 cm

500kg trailer
255 × 149 cm
750kg trailer
314 × 170 cm
Scooter
71 × 175 cm
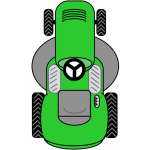
Riding mower
100 × 170 cm
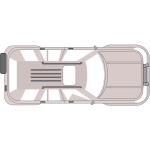
4X4 Vehicle
507 × 226.8 cm
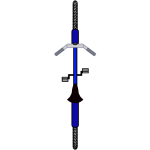
Bike
50.6 × 180.1 cm
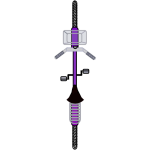
City bike
50.4 × 180 cm
City car
375.7 × 166.8 cm
Family car or sedan
412.6 × 191.4 cm
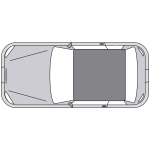
Small city car
308.7 × 155.6 cm

 Français
 Português
 Deutsch
 Español