Menu
ArchiFacile
Draw
Versions
Plans
House plan
Kitchen plan
Table plan
Garden plan
Electrical diagram
Object library
Log in
Free sign up
Français
Português
Deutsch
Español
Kitchen
Boundary markers
Windows
Study
Bedroom
Kitchen
Dining room
Bathroom
Living room
Exterior
Garage
Electrical panel
Structure
Line
Texts
Staircase section
Doors
Electricity
Measurement
Staircase
Roof
Guest tables
KNX
Symbole électrique
Plumbing
Safety
Accessibility
Heating
Shape
Orientation
Opening
Trees
Outlets
Lighting
Switch
Multimedia
Other electrical
Fences and gates
Plants
Swimming pools
Jardin
Vehicle
Watering
Construction site zones and excavations
Construction site marking
Construction site signs
Construction site facilities
Construction machinery and people
Emergency and fire
Windows
Facade
Roof slope
Back
Start a floor plan
Bar
180 × 65 cm
Chair with armrests
54 × 63 cm
Bistro chair
45 × 61 cm
Square chair with backrest
46 × 48 cm
Bar chair
38 × 51 cm
Bar chair with armrests
41 × 42 cm
Scandinavian chair
47 × 51 cm
Water heater
60 × 60 cm
Column 40 cm
60 × 60 cm
Column 60 cm
60 × 60 cm
Column 80 cm
60 × 60 cm
Freezer 200L
60 × 64.8 cm
200 L chest freezer
80 × 63 cm
Etagere (shelving)
90 × 25 cm
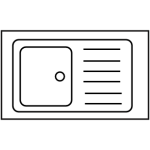
Sink with 1 basin
81 × 50 cm
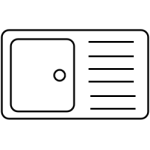
Sink with 1 basin and cabinet
100 × 60 cm
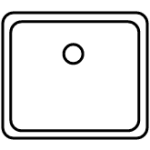
1-basin sink
53 × 46 cm
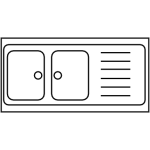
Sink with 2 basins
115 × 49 cm

Sink with 2 basins and cabinet
120 × 60 cm
Oven
60 × 64.1 cm
Microwave oven
52 × 43 cm

Island hood
60 × 49 cm
Wall-mounted hood
60 × 49 cm
Kitchen island
160 × 120 cm
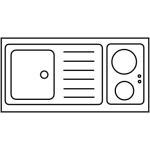
Electric kitchenette
120 × 60 cm
Front loading washing machine
59 × 53 cm
Top-loading washing machine
39 × 59 cm
Dishwasher 12 place settings
59 × 59 cm
Dishwasher 9 place settings
44 × 59 cm
Kitchen cabinet 1 door
60 × 60 cm
Kitchen unit 1 door 1 drawer
40 × 60 cm
Kitchen unit 1 drawer 2 doors
80 × 60 cm
Kitchen unit 15 cm
15 × 60 cm
Kitchen cabinet 2 doors
120 × 60 cm
Kitchen unit 3 drawers
100 × 60 cm
Low corner kitchen unit
89.7 × 89.7 cm
Corner kitchen unit
100 × 60 cm
Wall kitchen unit 40 cm
40 × 35 cm
Wall kitchen unit 60 cm
60 × 35 cm
Wall kitchen unit 80 cm
80 × 35 cm
Corner wall kitchen unit
60 × 60 cm
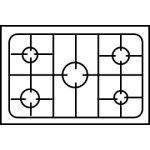
5-burner cooking range
90 × 60 cm
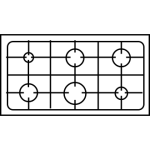
6-burner cooking range
110 × 60 cm
Worktop
240 × 65 cm
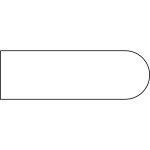
Worktop with rounded end
200 × 65 cm
Socketwork plan
160 × 100 cm
Whistle workbench
120 × 80 cm
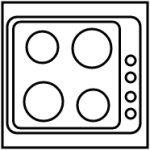
Electric hob
56 × 48 cm
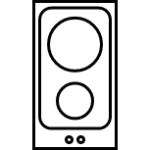
2-burner electric hob
29 × 51 cm
Electric hob with cabinet
60 × 60 cm
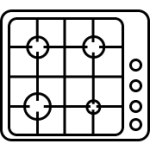
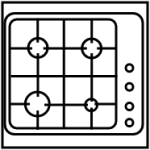
Gas hob
58 × 51 cm
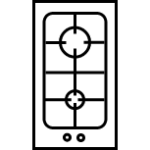
2-burner gas hob
29 × 51 cm
Gas hob with cabinet
60 × 60 cm
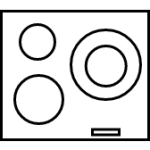
3-burner induction hob
56 × 49 cm
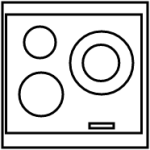
3-burner induction hob with cabinet
60 × 60 cm
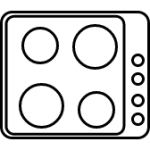
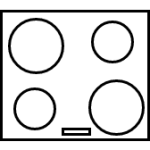
4-burner induction hob
56 × 49 cm
4-burner induction hob with cabinet
60 × 60 cm
Trash Bin
30 × 33.5 cm
Trash Bin
30 × 30 cm
Trash Bin
47 × 39 cm
Refrigerator
90 × 90 cm
Refrigerator
55 × 55 cm
American fridge
91 × 73 cm
Fridge freezer
59 × 64 cm
Tumble dryer
59 × 57 cm
Table for 2 people 74 x 74 cm
74 × 194 cm
Table for 3 people 90 x 90 cm
210 × 210 cm
Table for 4 people 80 x 125 cm
125 × 200 cm
Table for 4 people 90 x 90 cm
210 × 210 cm
Table for 6 - 8 people 180 x 80 cm
300 × 200 cm
Table for 6 people 80 x 125 cm
245 × 200 cm
Table for 6 people 125 x 125 cm
245 × 245 cm
Square table for 4 people 90 x 90 cm
210 × 210 cm
Round table for 2 people 74 x 74 cm
194 × 194 cm
Square stool
38 × 38 cm
Round stool
38 × 38 cm
TV
140 × 23 cm
MVHR extract vent
25 × 25 cm

 Français
 Português
 Deutsch
 Español