Menu
ArchiFacile
Draw
Versions
Plans
House plan
Kitchen plan
Table plan
Garden plan
Electrical diagram
Object library
Log in
Free sign up
Français
Português
Deutsch
Español
Safety
Boundary markers
Windows
Study
Bedroom
Kitchen
Dining room
Bathroom
Living room
Exterior
Garage
Electrical panel
Structure
Line
Texts
Staircase section
Doors
Electricity
Measurement
Staircase
Roof
Guest tables
KNX
Symbole électrique
Plumbing
Safety
Accessibility
Heating
Shape
Orientation
Opening
Trees
Outlets
Lighting
Switch
Multimedia
Other electrical
Fences and gates
Plants
Swimming pools
Jardin
Vehicle
Watering
Construction site zones and excavations
Construction site marking
Construction site signs
Construction site facilities
Construction machinery and people
Emergency and fire
Windows
Facade
Roof slope
Back
Start a floor plan
First aid cabinet
60 × 60 cm
Elevator
80 × 80 cm
Fire hydrant (North American)
60 × 60 cm
Underground fire hydrant
60 × 60 cm
Security Camera
60.4 × 40.2 cm
Stretcher
80 × 80 cm
Dry riser
60 × 60 cm
Fire blanket
60 × 60 cm
Manual call point
60 × 60 cm
Defibrillator (AED) in cabinet
60 × 60 cm
Smoke detector
52.7 × 30.6 cm
Motion sensor
25.9 × 16.5 cm
Direction to follow
80 × 80 cm
Direction to follow
80 × 80 cm
Safety shower
70 × 70 cm
Fire ladder
80 × 80 cm
Fire fighting equipment
80 × 80 cm
Fire extinguisher in cabinet
60 × 60 cm
Wall-mounted CO₂ extinguisher 2 kg
60 × 60 cm
Wall-mounted water spray extinguisher 6 L
60 × 60 cm
Wall-mounted ABC powder extinguisher 6 kg
60 × 60 cm
Floor-stand ABC powder extinguisher 9 kg
60 × 60 cm
Wheeled fire extinguisher 50 kg
60 × 60 cm
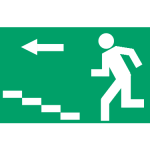
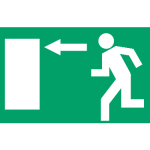
Emergency exit and evacuation route
125 × 80 cm
Emergency exit and evacuation route
125 × 80 cm
Emergency exit and evacuation route
125 × 80 cm
Emergency exit and evacuation route
125 × 80 cm
Emergency exit and evacuation route
125 × 80 cm
Doctor
80 × 80 cm
Freight Elevator
80 × 80 cm
Oxygen
80 × 80 cm
Fire hydrant
60 × 60 cm
Wall-mounted eyewash station
60 × 60 cm
Fire hose reel (FHR)
70 × 70 cm
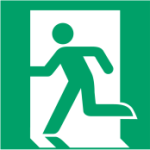
Exit and emergency exit
80 × 80 cm
Exit and emergency exit
80 × 80 cm
Phone for fire fighting
80 × 80 cm
Emergency and first aid phone
80 × 80 cm
You are here
55.8 × 83.1 cm

 Français
 Português
 Deutsch
 Español