Menu
ArchiFacile
Draw
Versions
Plans
House plan
Kitchen plan
Table plan
Garden plan
Electrical diagram
Object library
Log in
Free sign up
Français
Português
Deutsch
Español
Natural ground
Boundary markers
Windows
Study
Bedroom
Kitchen
Dining room
Bathroom
Living room
Exterior
Garage
Electricity
Staircase section
Texts
Line
Structure
Electrical panel
Measurement
Doors
Staircase
Guest tables
Roof
Symbole électrique
KNX
Pipes
Security
Accessibility
Heating
Shape
Orientation
Opening
Trees
Outlets
Lighting
Switch
Multimedia
Home automation
Other electrical
Jardin
Vehicle
Watering
Plants
Fences and gates
Swimming pools
Windows
Facade
Roof slope
Back
Start a floor plan
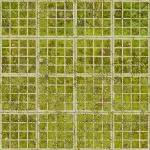
Dalles engazonnées
90 × 90 cm
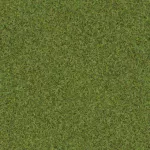
Gazon tondu
140 × 140 cm
Gravier blanc
150 × 150 cm
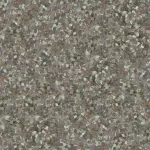
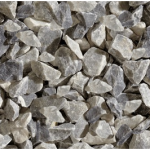
Grey gravel
150 × 150 cm
Reddish gravel
150 × 150 cm
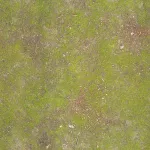
Herbe rase
140 × 140 cm
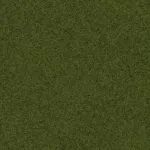
Pelouse dense
140 × 140 cm
Sable
350 × 350 cm
Sous-bois moussu
210 × 210 cm
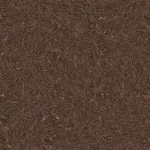
Terre nue
140 × 140 cm
Path
42.7 × 42.7 cm
Lawn
169 × 117 cm
Grey gravel
88.7 × 87.3 cm
Reddish gravel
83.4 × 89 cm
Grass 1
50 × 50 cm
Wildflower meadow
250 × 239 cm

 Français
 Português
 Deutsch
 Español