Viva Bem

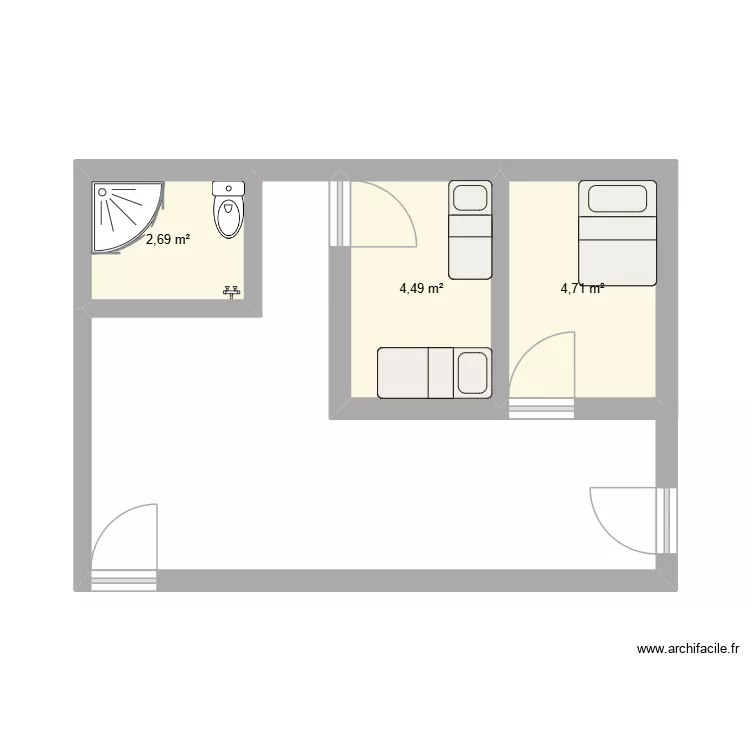
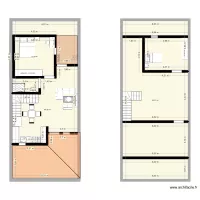
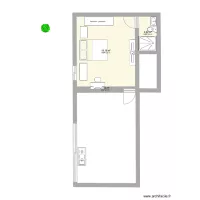
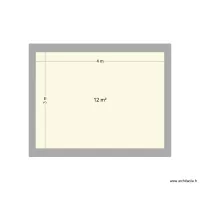
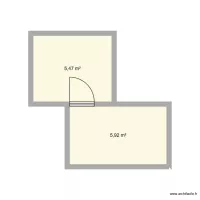
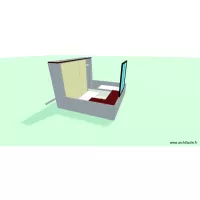
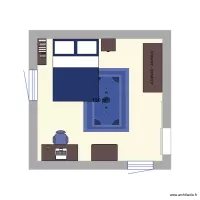
Floor plan with 3 and 12 m²

Viva Bem. Floor plan with 3  and 12 m²


Description

legal

Plan details

  • Room list

  • Link to this plan

    Link to share the plan Viva Bem


    Plan image

    Copy and paste the code below


    Share this plan


    Do you like this plan?

    Click Like and unlock features


    Floor plans with 3 rooms

    Etage 1

    by fouellet

    Details

    Etage 1

    STK - 232

    by Mulree774

    Details

    STK - 232

    Keller

    by Miez78

    Details

    Keller

    Reuten 2

    by Reudlen

    Details

    Reuten 2

    ben Nica

    by Sebnica

    Details

    ben Nica

    Wohnung

    by Holunder

    Details

    Wohnung

    vivieda sata rosa

    by srgioccruz

    Details

    vivieda sata rosa

    Plan 1

    by sambnf

    Details

    Plan 1

    Floor plans from 5 to 15 m²
    cosita de arte grafico

    by Alejandra2612

    Details

    cosita de arte grafico

    quartin by gi

    by thcavalcanti

    Details

    quartin by gi

    Rania Room

    by Corona68

    Details

    Rania Room

    escritorio bruno

    by jose ilumiart

    Details

    escritorio bruno

    Bathroom Plan

    by alexhighnumber

    Details

    Bathroom Plan

    SEJOUR

    by IVAN34

    Details

    SEJOUR

    cantine mobile

    by claudinho

    Details

    cantine mobile