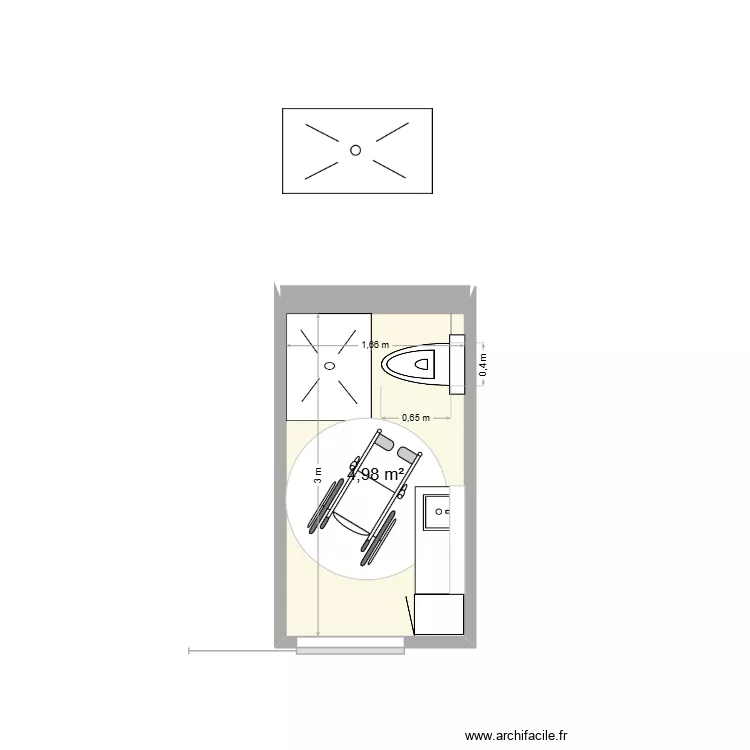
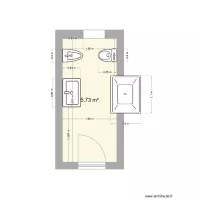
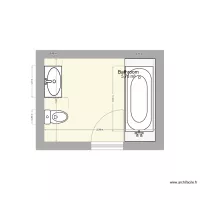
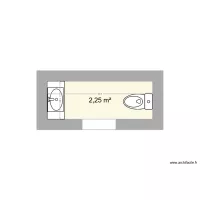
תכנית ח.אמבטיה סבתא 11.7.26 אסלה מול מקלחון

Floor plan with 1 and 5 m²

תכנית ח.אמבטיה סבתא 11.7.26 אסלה מול מקלחון. Floor plan with 1  and 5 m²


Plan details

  • Plan started on 11/07/2026 à 14:35 by nunnin
  • Modified on 11/07/2026 à 14:35 by nunnin
  • Sharing: Use
  • Room list

  • Link to this plan

    Link to share the plan תכנית ח.אמבטיה סבתא 11.7.26 אסלה מול מקלחון


    Plan image

    Copy and paste the code below


    Share this plan


    Do you like this plan?

    Click Like and unlock features


    Floor plans with 1 room and -0 to 10 m²
    PLAN

    by Wayley

    Details

    PLAN

    Estudio Diego

    by dblancot

    Details

    Estudio Diego

    invitados

    by dblancot

    Details

    invitados

    Lavandaria casa

    by Valadar

    Details

    Lavandaria casa

    intalacion galeria

    by bau2020

    Details

    intalacion galeria

    bagno

    by Monzam

    Details

    bagno

    Salon Limpio

    by apastor

    Details

    Salon Limpio

    Floor plans with 1 room

    Pigeon

    by smakassi

    Details

    Pigeon

    CASA BAIXO

    by DANILOGARCIA

    Details

    CASA BAIXO

    Hab 1 Raquel

    by anacarmen

    Details

    Hab 1 Raquel

    bAÑO rAQUEL

    by anacarmen

    Details

    bAÑO rAQUEL

    Villa No.66 without staircase

    by oranghutan

    Details

    Villa No.66 without staircase

    LA-Hub

    by Rohall

    Details

    LA-Hub

    Mechanical Tool-Shop

    by WissemZayoud

    Details

    Mechanical Tool-Shop

    Floor plans from -0 to 10 m²
    tapia la francia

    by Esteban Najardon

    Details

    tapia la francia

    Bowie

    by smakassi

    Details

    Bowie

    cantine

    by Anne Muller

    Details

    cantine

    under mezz shelving layout

    by Bobthedesigner

    Details

    under mezz shelving layout

    tião 01

    by mseletrica

    Details

    tião 01

    quatro penna

    by pjpenna

    Details

    quatro penna