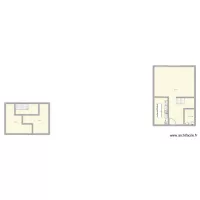
hgables2

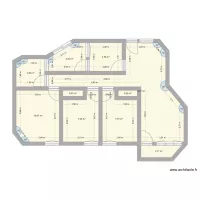
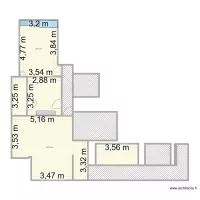
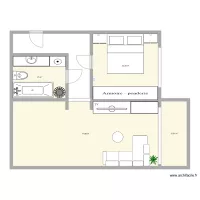
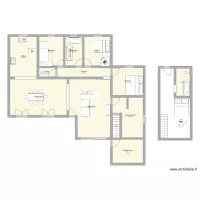
Floor plan with 10 Rooms and 143 m²

hgables2. Floor plan with 10 Rooms and 143 m²


Plan details

  • Plan started on 14/07/2026 à 13:10 by architect73
  • Modified on 14/07/2026 à 13:10 by architect73
  • Sharing: Use
  • Room list

  • Link to this plan

    Link to share the plan hgables2


    Plan image

    Copy and paste the code below


    Share this plan


    Floor plans with 10 rooms
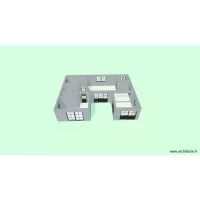
    Casa 1

    by Bardoalex

    Details

    Casa 1

    Pabellon Montilla

    by Txapu

    Details

    Pabellon Montilla

    PA JUVENTUD

    by AZAds

    Details

    PA JUVENTUD

    100x30 House

    by JFerreirJR

    Details

    100x30 House

    STK - Proposed Car Park - Legend

    by Mulree774

    Details

    STK - Proposed Car Park - Legend

    U Stromovky 265 byt 4 HA

    by Heim2

    Details

    U Stromovky 265 byt 4 HA

    casa

    by MQQ

    Details

    casa

    Surend first lighting layout

    by Savers Electrical

    Details

    Surend first lighting layout

    Floor plans from 130 to 150 m²

    Reudlen

    by Reudlen

    Details

    Reudlen

    Maison Kyle MATEO

    by PatriceMateo

    Details

    Maison Kyle MATEO