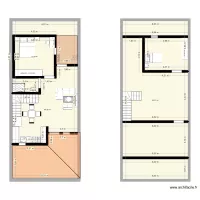
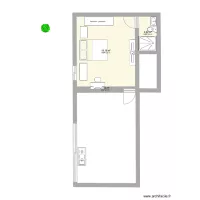
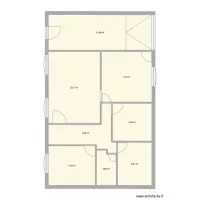
EG Grundriss

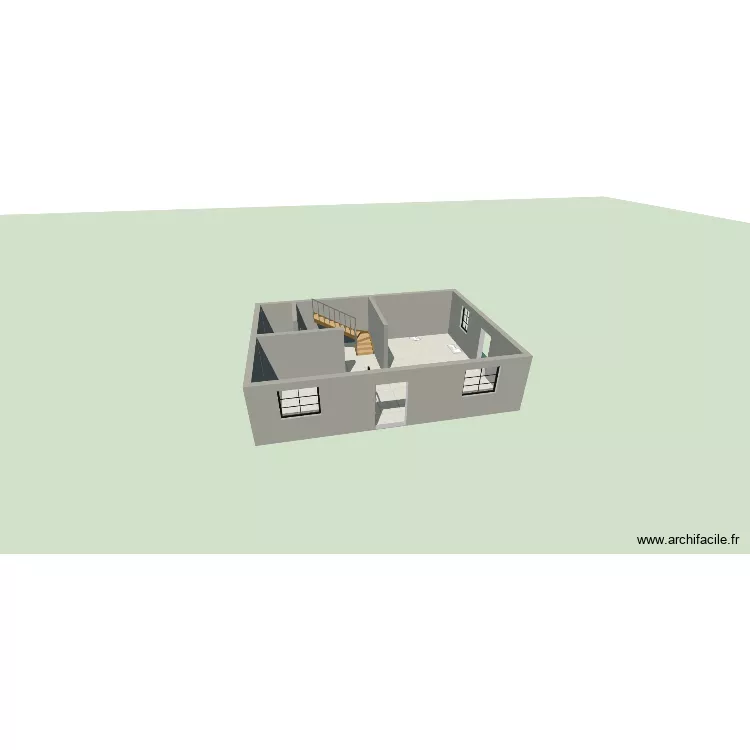
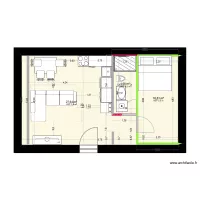
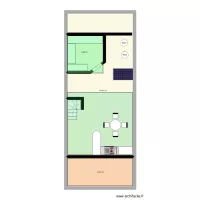
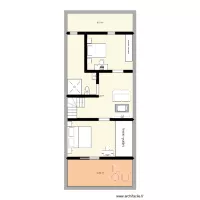
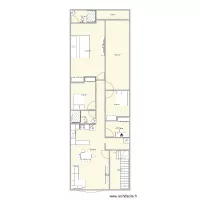
Floor plan with 1 and 68 m²

EG Grundriss. Floor plan with 1  and 68 m²


Description

Zaun Plannung

Plan details

  • Plan started on 17/08/2026 à 11:21 by Von Plankh
  • Modified on 17/08/2026 à 12:01 by Von Plankh
  • Sharing: Use
  • Room list

  • Link to this plan

    Link to share the plan EG Grundriss


    Plan image

    Copy and paste the code below


    Share this plan


    Do you like this plan?

    Click Like and unlock features


    Floor plans with 1 room

    Remodelar cocina

    by arieln

    Details

    Remodelar cocina

    quarto

    by Andersonhk

    Details

    quarto

    ????? ?.?????? ???? 11.7.26 ???? ??? ???? ????

    by nunnin

    Details

    ????? ?.?????? ???? 11.7.26 ???? ??? ???? ????

    ????? ?.?????? ???? 11.7.26 ???? ??? ??????

    by nunnin

    Details

    ????? ?.?????? ???? 11.7.26 ???? ??? ??????

    ????? ?.?????? ???? 11.7.26

    by nunnin

    Details

    ????? ?.?????? ???? 11.7.26

    CASA TAGARRO

    by mmleal

    Details

    CASA TAGARRO

    Floor plans from 60 to 80 m²

    etewtewtewt

    by NedHadzialic

    Details

    etewtewtewt

    KAETER DESIGNERS

    by kaitahdesigners

    Details

    KAETER DESIGNERS

    seilavei

    by celialeticia

    Details

    seilavei

    Zm?na dispozice FM

    by Heim

    Details

    Zm?na dispozice FM

    Plano Casa

    by anderson91

    Details

    Plano Casa

    NewHouse

    by ericaribeiro

    Details

    NewHouse

    hijugu

    by juhpaz

    Details

    hijugu

    canal del bosforo

    by Yola1

    Details

    canal del bosforo