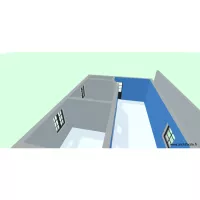
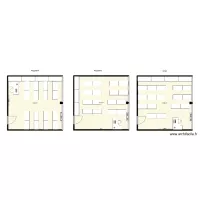
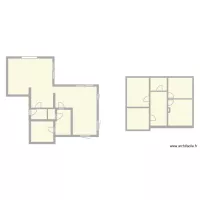
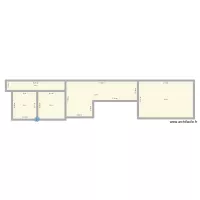
chambre los Espaveles

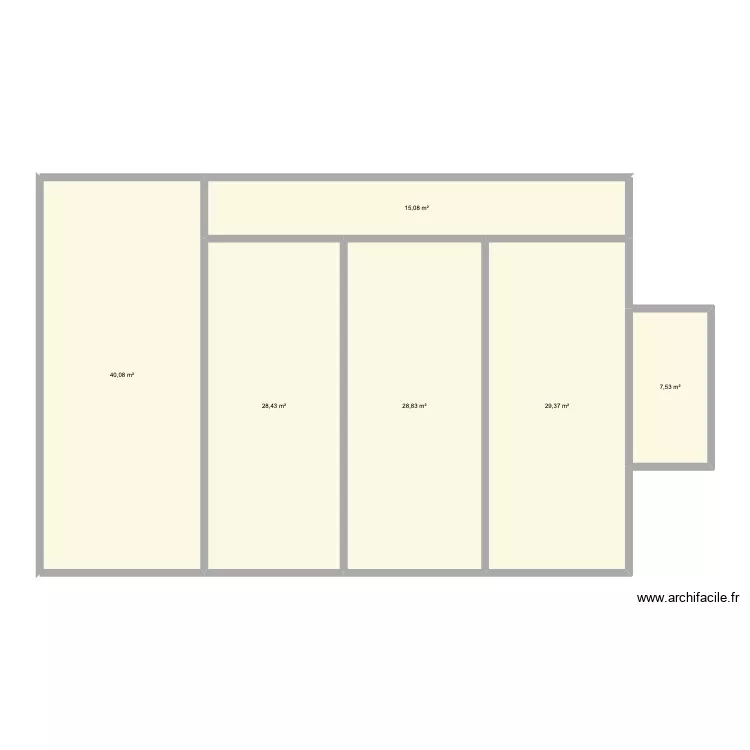
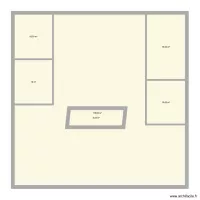
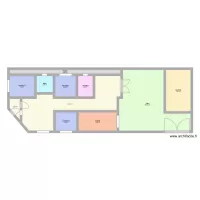
Floor plan with 6 Rooms and 149 m²

chambre los Espaveles. Floor plan with 6 Rooms and 149 m²


Plan details

  • Plan started on 31/08/2026 à 00:02 by Norbert
  • Modified on 31/08/2026 à 00:41 by Norbert
  • Sharing: Use
  • Room list

  • Object list

    No object has been used on this plan.

    Link to this plan

    Link to share the plan chambre los Espaveles


    Plan image

    Copy and paste the code below


    Share this plan


    Floor plans with 6 rooms

    Sandgarten 3

    by Kingz

    Details

    Sandgarten 3

    CASA RAIMUNDO PARAISO

    by alegi

    Details

    CASA RAIMUNDO PARAISO

    Keller Glessen

    by avh1969

    Details

    Keller Glessen

    IDEA

    by digit

    Details

    IDEA

    Floor plans from 140 to 160 m²

    desenho casa

    by victorf41

    Details

    desenho casa

    STK - 232

    by Mulree774

    Details

    STK - 232

    RDC_NO_FIELDS

    by Yenotano

    Details

    RDC_NO_FIELDS

    Sample

    by draw3d

    Details

    Sample

    Balcarce y Benitez

    by pataditaloca

    Details

    Balcarce y Benitez

    CHAMBRE

    by Paquito05

    Details

    CHAMBRE

    Plano Casa No.3

    by alfonso2122

    Details

    Plano Casa No.3