Pazaric

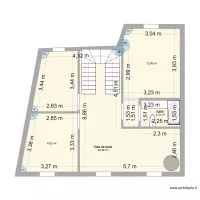
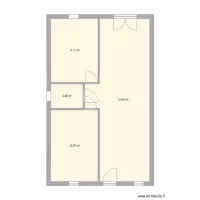
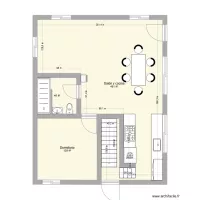
Floor plan with 4 Rooms and 75 m²
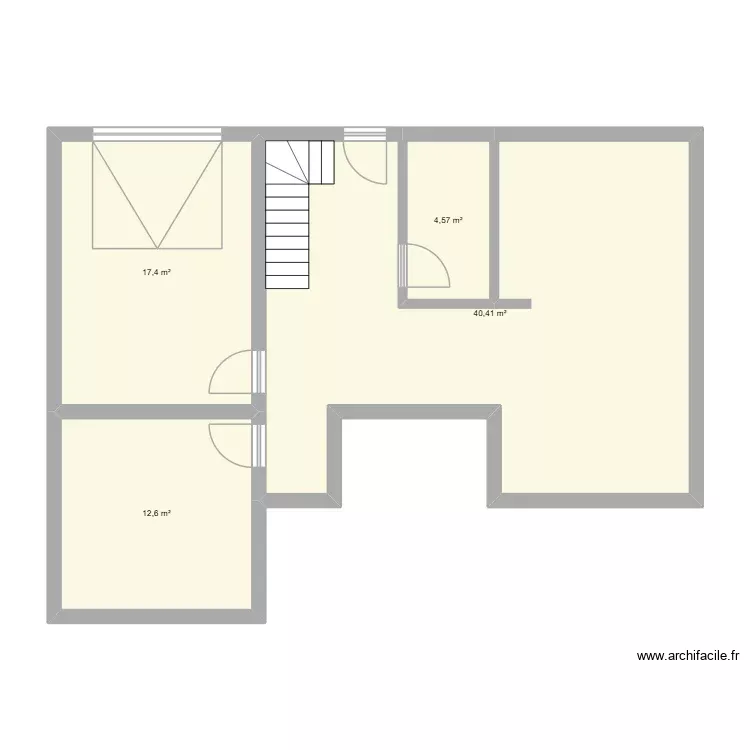
Pazaric. Floor plan with 4 Rooms and 75 m²


Plan details

  • Plan started on 09/11/2026 à 08:21 by MirzaS
  • Modified on 09/11/2026 à 12:08 by MirzaS
  • Sharing: Public, no copying
  • Room list

  • Object list

    Object name Quantity
    Quarter-turn staircase 1

    Link to this plan

    Link to share the plan Pazaric


    Plan image

    Copy and paste the code below


    Share this plan


    Floor plans with 4 rooms

    27 julio 2026

    by monicamomento

    Details

    27 julio 2026

    Apartamento do HUGO

    by FabioEsteves

    Details

    Apartamento do HUGO

    Fuchs entwurf 1

    by Garhammer

    Details

    Fuchs entwurf 1

    segundo pisp

    by yuriy15864

    Details

    segundo pisp

    Gartenhaus Grundriss

    by Eve_H

    Details

    Gartenhaus Grundriss

    Floor plans from 60 to 80 m²

    diplomski rad

    by archifaciledesign15

    Details

    diplomski rad

    dedetizadora

    by concretiza

    Details

    dedetizadora

    Falcão e Santa Rita

    by Ana Carolina

    Details

    Falcão e Santa Rita

    plano electrico piso ferrol cajas de conexion

    by Mr Branco

    Details

    plano electrico piso ferrol cajas de conexion

    Casa americana

    by goyix

    Details

    Casa americana

    260729_Wohnflächenberechnung Seilerweg 1_Lillienthal

    by Chrissel

    Details

    260729_Wohnflächenberechnung Seilerweg 1_Lillienthal