DIAN JON v2

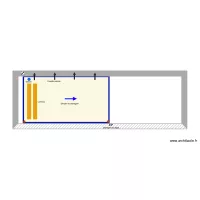
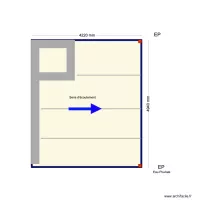
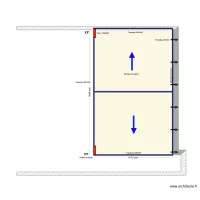
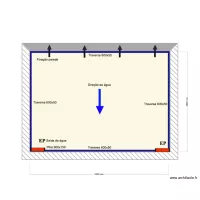
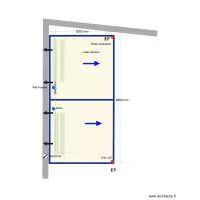
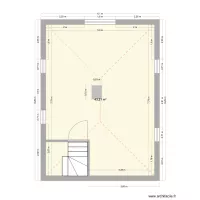
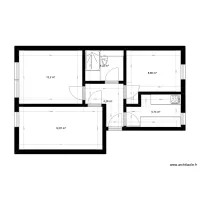
Floor plan with 2 Rooms and 45 m²
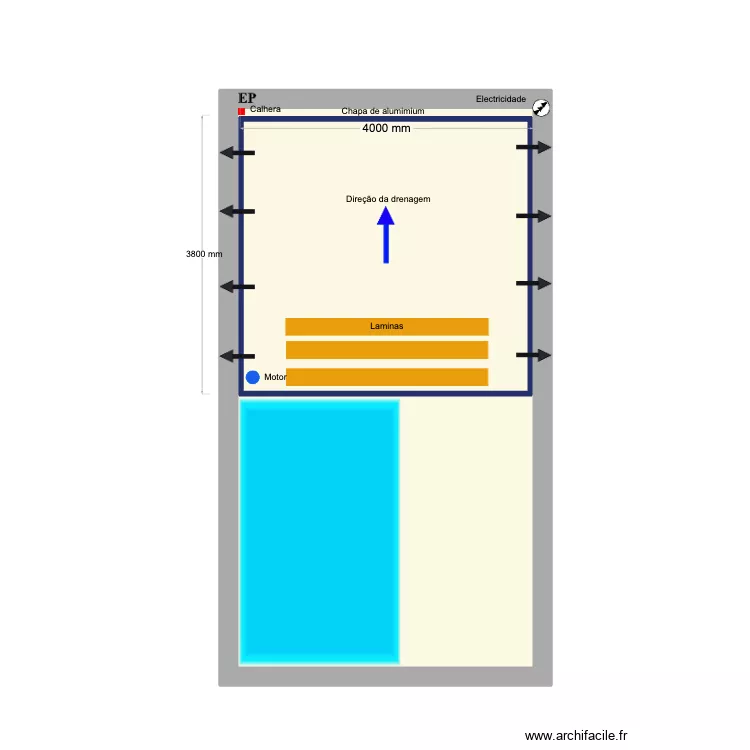
DIAN JON v2. Floor plan with 2 Rooms and 45 m²


Plan details

  • Plan started on 12/06/2026 à 16:08 by Conceptance
  • Modified on 15/07/2026 à 10:49 by Conceptance
  • Sharing: Use
  • Room list

  • Object list

    Object name Quantity
    Electricity arrival 1
    Rainwater 1
    Wall fixing 8
    Lames 3
    Engine 1
    pOTEAUX 1
    Flow direction 1
    Text 2

    Link to this plan

    Link to share the plan DIAN JON v2


    Plan image

    Copy and paste the code below


    Share this plan


    Floor plans with 2 rooms and 40 to 50 m²
    Elsa Silva

    by Conceptance

    Details

    Elsa Silva

    Floor plans with 2 rooms

    Keller

    by Sonix1991

    Details

    Keller

    Secula n2

    by Conceptance

    Details

    Secula n2

    Serrano 2 v2

    by Conceptance

    Details

    Serrano 2 v2

    Serrano Chambre v2

    by Conceptance

    Details

    Serrano Chambre v2

    6800*2950 Steven taft

    by Conceptance

    Details

    6800*2950 Steven taft

    Floor plans from 40 to 50 m²
    OG--LuettHues

    by ghhh

    Details

    OG--LuettHues

    Ricardo Liz

    by Conceptance

    Details

    Ricardo Liz

    Beith Flat Before 2

    by cavancampbell

    Details

    Beith Flat Before 2

    Beith Flat Before

    by cavancampbell

    Details

    Beith Flat Before

    Beith Flat Electrical Layout

    by cavancampbell

    Details

    Beith Flat Electrical Layout

    Serrano Chambre v2

    by Conceptance

    Details

    Serrano Chambre v2

    Paris1

    by Jotun77

    Details

    Paris1

    Casa pequena

    by ERoque

    Details

    Casa pequena