Français
 Português
 Deutsch
 Español
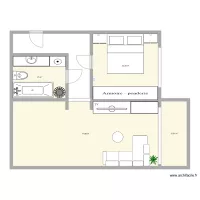
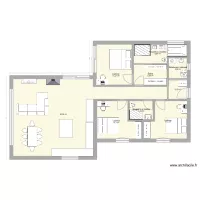
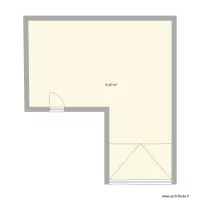
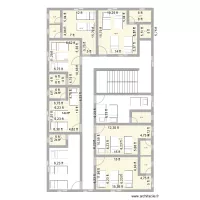
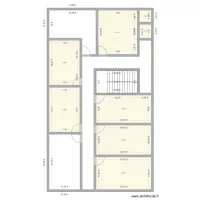
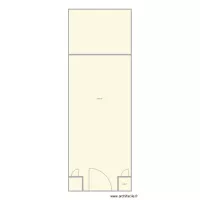
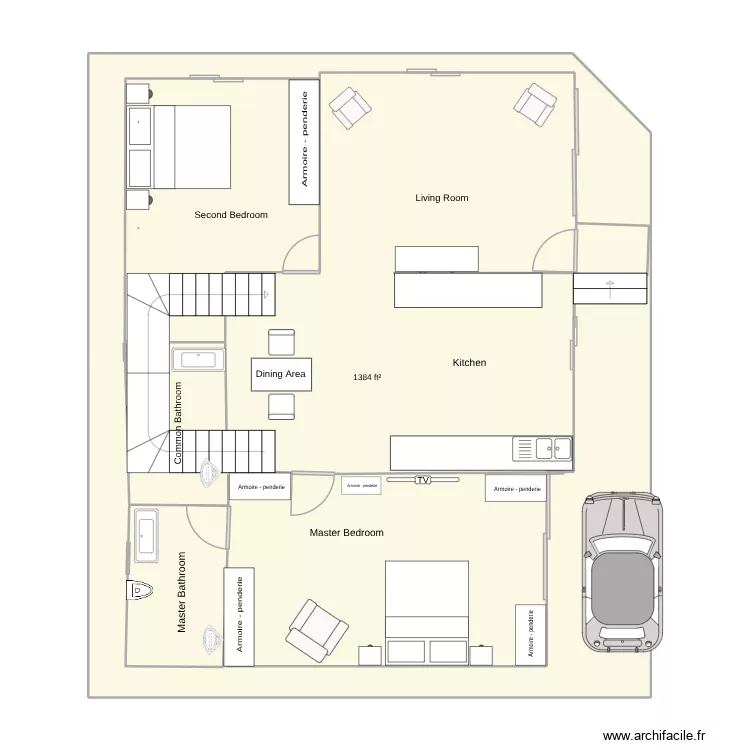
Villa No.66 without staircase
Floor plan with 1 Room and 128 m²
Plan details
- Plan started on 24/07/2026 à 04:58 by oranghutan
- Modified on 31/07/2026 à 15:29 by oranghutan
- Sharing: Use
Room list
Object list
| Object name | Quantity |
|---|---|
| Wardrobe - hanging rail 150 cm | 5 |
| Rectangular freestanding bathtub | 2 |
| Bar | 2 |
| Sideboard | 1 |
| Straight staircase | 1 |
| Sink with 2 basins | 1 |
| Single armchair | 3 |
| Queen size bed | 2 |
| Table for 4 people 80 x 125 cm | 1 |
| Bedside table | 2 |
| Bedside table | 2 |
| TV | 1 |
| Text | 7 |
| Small city car | 1 |
| Wall-hung toilet | 2 |
Link to this plan
Link to share the plan Villa No.66 without staircase
Plan image
Copy and paste the code below
Share this plan
Floor plans with 1 room





Floor plans from 120 to 140 m²