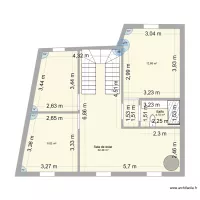
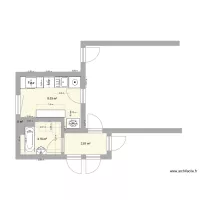
Werkstatt Toilette

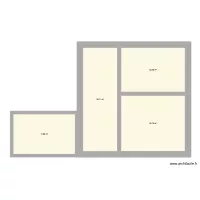
Floor plan with 4 Rooms and 17 m²
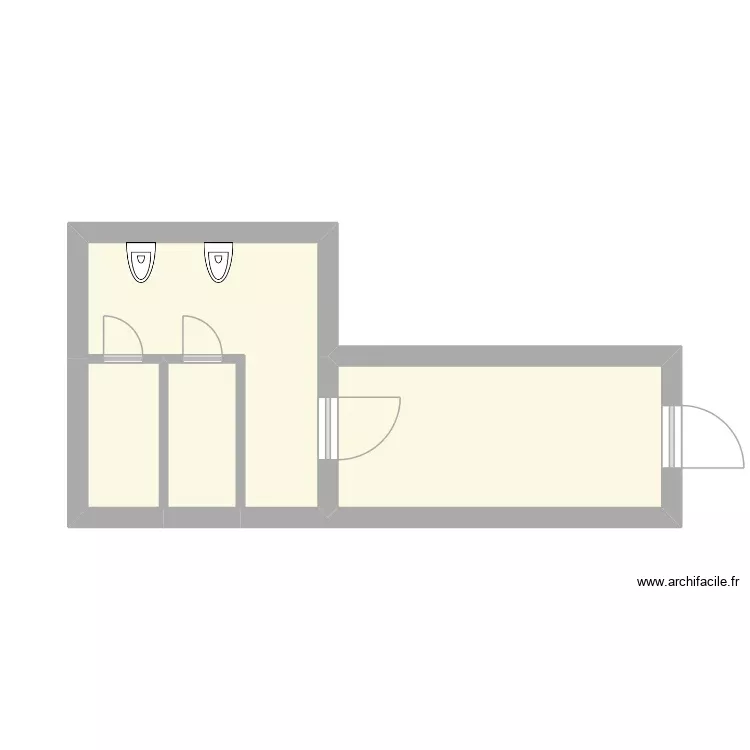
Werkstatt Toilette. Floor plan with 4 Rooms and 17 m²


Plan details

  • Plan started on 09/10/2026 à 11:15 by rollout
  • Modified on 09/10/2026 à 11:15 by rollout
  • Sharing: Read
  • Room list

  • Object list

    Object name Quantity
    Wall-hung toilet 2

    Link to this plan

    Link to share the plan Werkstatt Toilette


    Plan image

    Copy and paste the code below


    Share this plan


    Floor plans with 4 rooms
    Fuchs entwurf 1

    by Garhammer

    Details

    Fuchs entwurf 1

    segundo pisp

    by yuriy15864

    Details

    segundo pisp

    Gartenhaus Grundriss

    by Eve_H

    Details

    Gartenhaus Grundriss

    myhome

    by e3hiren

    Details

    myhome

    Floor plans from 10 to 20 m²

    çalışma odası

    by mkorayt

    Details

    çalışma odası

    house m&a2

    by euadsonv

    Details

    house m&a2

    cocinanueva2

    by NoelCarreras

    Details

    cocinanueva2

    Chacara

    by RogerLaia

    Details

    Chacara

    Baruunturuun

    by Seegii123456

    Details

    Baruunturuun

    dowse

    by usukhuu

    Details

    dowse