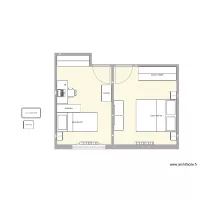
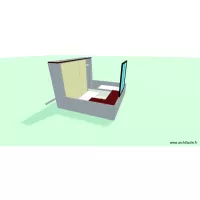
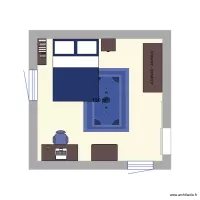
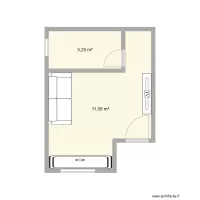
Apartamento Almuñecar

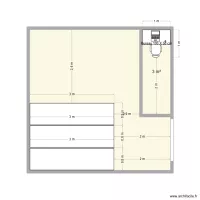
Floor plan with 2 Rooms and 11 m²
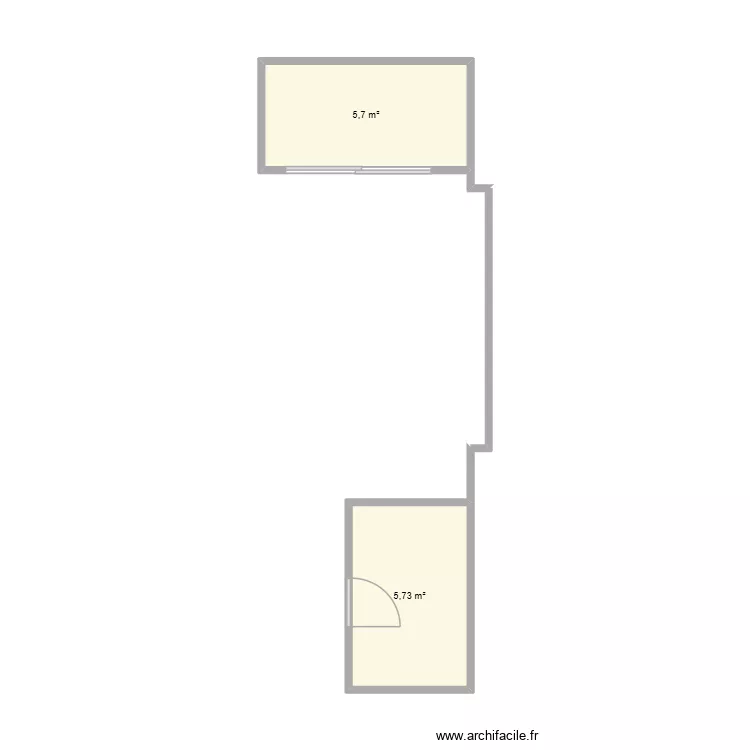
Apartamento Almuñecar. Floor plan with 2 Rooms and 11 m²


Plan details

  • Plan started on 30/08/2026 à 22:37 by villaragro
  • Modified on 30/08/2026 à 22:48 by villaragro
  • Sharing: Use
  • Room list

  • Object list

    No object has been used on this plan.

    Link to this plan

    Link to share the plan Apartamento Almuñecar


    Plan image

    Copy and paste the code below


    Share this plan


    Floor plans with 2 rooms
    Master 2

    by JiJoo

    Details

    Master 2

    Al room

    by unabris

    Details

    Al room

    STK - Canteen

    by Mulree774

    Details

    STK - Canteen

    minha casa no fundo da casa da minha mãe

    by brtay

    Details

    minha casa no fundo da casa da minha mãe

    future room

    by priyanshuSUBZERO

    Details

    future room

    Etage 2

    by fouellet

    Details

    Etage 2

    Floor plans from 5 to 15 m²

    dowse

    by usukhuu

    Details

    dowse

    future room

    by priyanshuSUBZERO

    Details

    future room

    plano quarto

    by julioocezar

    Details

    plano quarto

    Plan test

    by sambnf

    Details

    Plan test

    Création annexe GON

    by Alicia B

    Details

    Création annexe GON

    EPALINGES_READOM_versiondeTravail_VERSION SYLVIE

    by Laurence Vignaux

    Details

    EPALINGES_READOM_versiondeTravail_VERSION SYLVIE

    3DPT NEW

    by vhiver

    Details

    3DPT NEW

    Croqui

    by Vitorugo

    Details

    Croqui