Plan

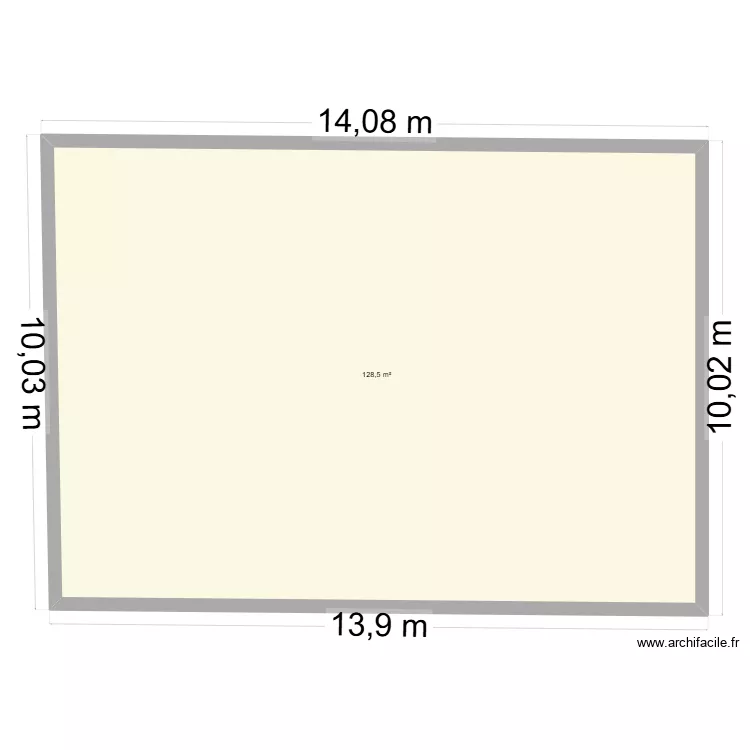
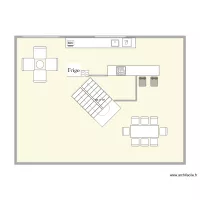
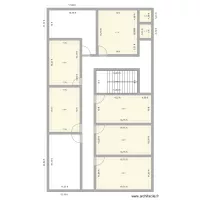
Floor plan with 1 Room and 129 m²

Plan. Floor plan with 1 Room and 129 m²


Plan details

  • Plan started on 01/10/2026 à 12:18 by Smauraaa
  • Modified on 01/10/2026 à 12:18 by Smauraaa
  • Sharing: Public, copying allowed
  • Room list

  • Object list

    No object has been used on this plan.

    Link to this plan

    Link to share the plan Plan


    Plan image

    Copy and paste the code below


    Share this plan


    Floor plans with 1 room

    floor plan

    by vhiver

    Details

    floor plan

    Habitación de Laura

    by eva_rear

    Details

    Habitación de Laura

    Renshaw Kitchen C

    by NatBrennan

    Details

    Renshaw Kitchen C

    Renshaw Kitchen A

    by NatBrennan

    Details

    Renshaw Kitchen A

    Pieza Cristian

    by PichichuFirulais

    Details

    Pieza Cristian

    Floor plans from 120 to 140 m²

    CORNAS Salons

    by Paquito05

    Details

    CORNAS Salons

    Dům menší V.

    by Dominik Bárta

    Details

    Dům menší V.

    almacen 2

    by it1

    Details

    almacen 2