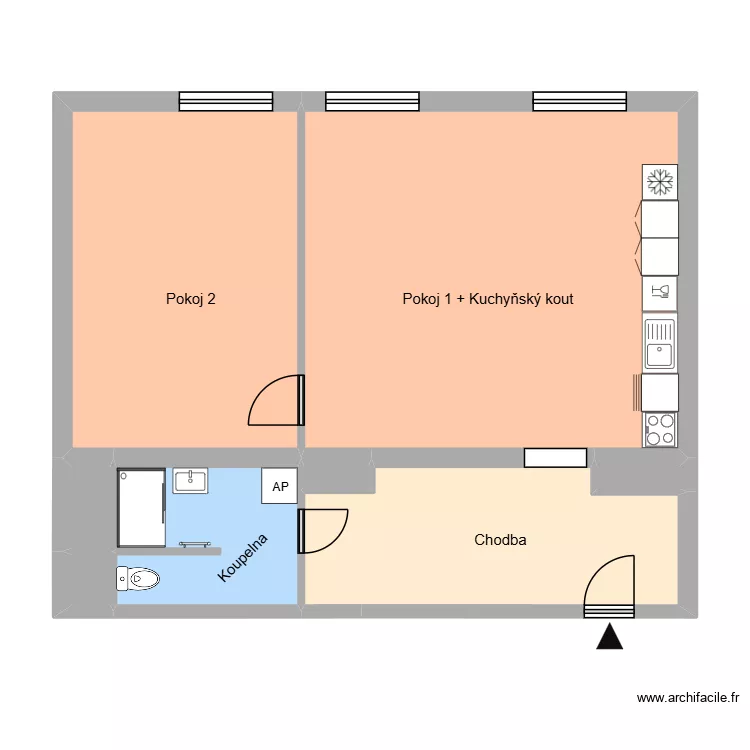
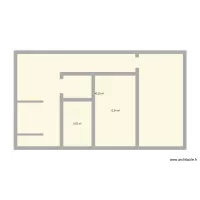
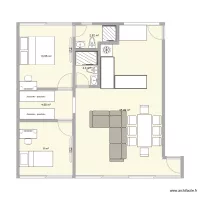
Jana Nerudy 613, byt 2

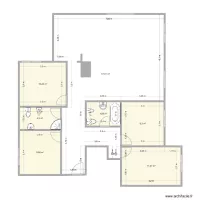
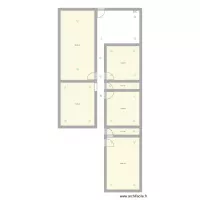
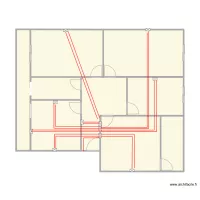
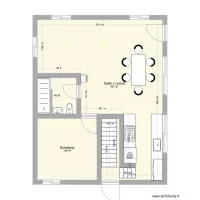

Floor plan with 7 and 73 m²

Jana Nerudy 613, byt 2. Floor plan with 7  and 73 m²


Plan details

  • Plan started on 11/08/2026 à 13:34 by Heim
  • Modified on 11/08/2026 à 13:34 by Heim
  • Sharing: Use
  • Room list

  • Link to this plan

    Link to share the plan Jana Nerudy 613, byt 2


    Plan image

    Copy and paste the code below


    Share this plan


    Do you like this plan?

    Click Like and unlock features


    Floor plans with 7 rooms

    round 3

    by wetertdffs

    Details

    round 3

    ESCRITORIO

    by ROBERTORFS

    Details

    ESCRITORIO

    juciane

    by juhpaz

    Details

    juciane

    our home new

    by belkeram

    Details

    our home new

    Casa03

    by scardini

    Details

    Casa03

    Floor plans from 60 to 80 m²
    NewHouse

    by ericaribeiro

    Details

    NewHouse

    hijugu

    by juhpaz

    Details

    hijugu

    canal del bosforo

    by Yola1

    Details

    canal del bosforo

    Etage 3

    by fouellet

    Details

    Etage 3

    Etage 2

    by fouellet

    Details

    Etage 2

    Etage 1

    by fouellet

    Details

    Etage 1

    Santos Martires

    by alvaroso

    Details

    Santos Martires

    Quarteira T1

    by jonybigodes

    Details

    Quarteira T1