oficinas

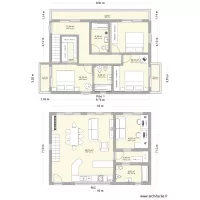
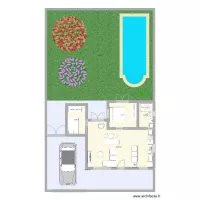
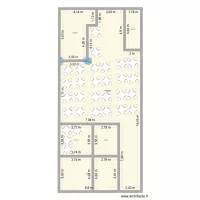
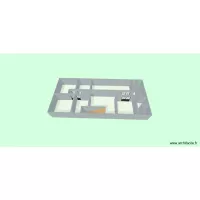
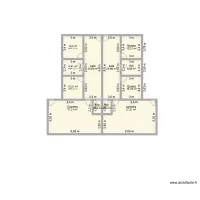
Floor plan with 13 Rooms and 189 m²
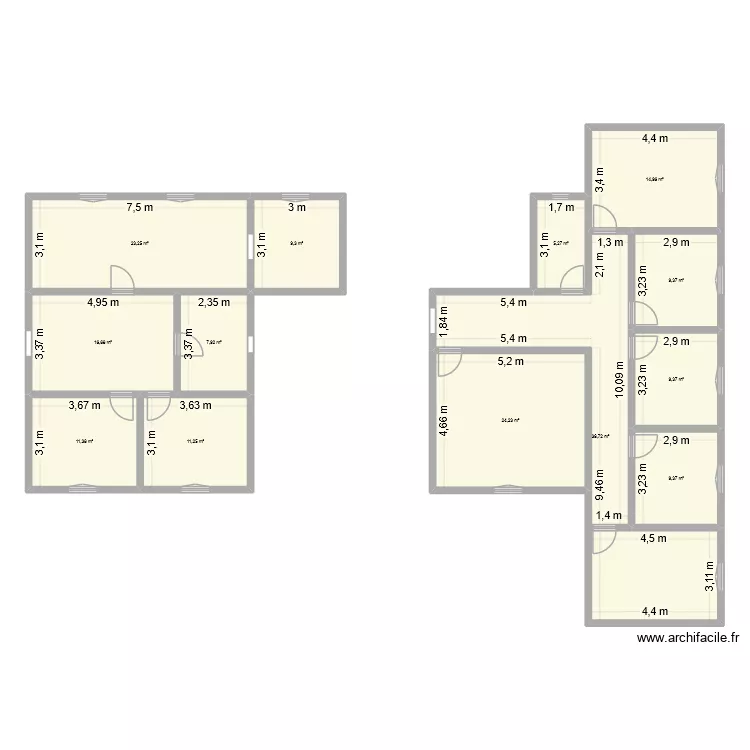
oficinas. Floor plan with 13 Rooms and 189 m²


Plan details

  • Plan started on 21/09/2026 à 19:19 by talleres46
  • Modified on 22/09/2026 à 21:15 by talleres46
  • Sharing: Public, copying allowed
  • Room list

  • Object list

    No object has been used on this plan.

    Link to this plan

    Link to share the plan oficinas


    Plan image

    Copy and paste the code below


    Share this plan


    Floor plans with 13 rooms
    First floor

    by Care2Travel

    Details

    First floor

    Casa Gaula_2

    by JFernandes

    Details

    Casa Gaula_2

    Floor plans from 180 to 200 m²
    montado de mesas diverti jump

    by Joan CMG

    Details

    montado de mesas diverti jump

    ESCRITORIO

    by ROBERTORFS

    Details

    ESCRITORIO

    Wohnungen

    by MatthiasK

    Details

    Wohnungen

    Fanadia project3

    by João Sá Belo

    Details

    Fanadia project3