Français
 Português
 Deutsch
 Español
la marsa
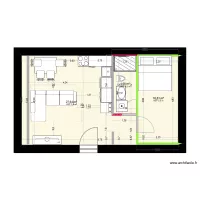
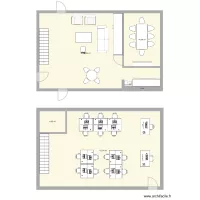
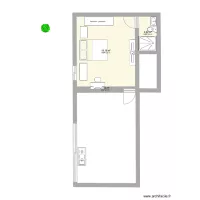
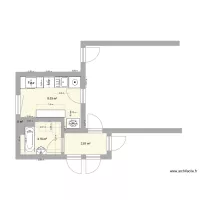
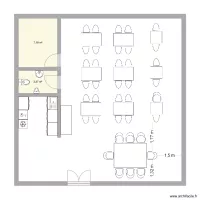
Floor plan with 3 Rooms and 13 m²
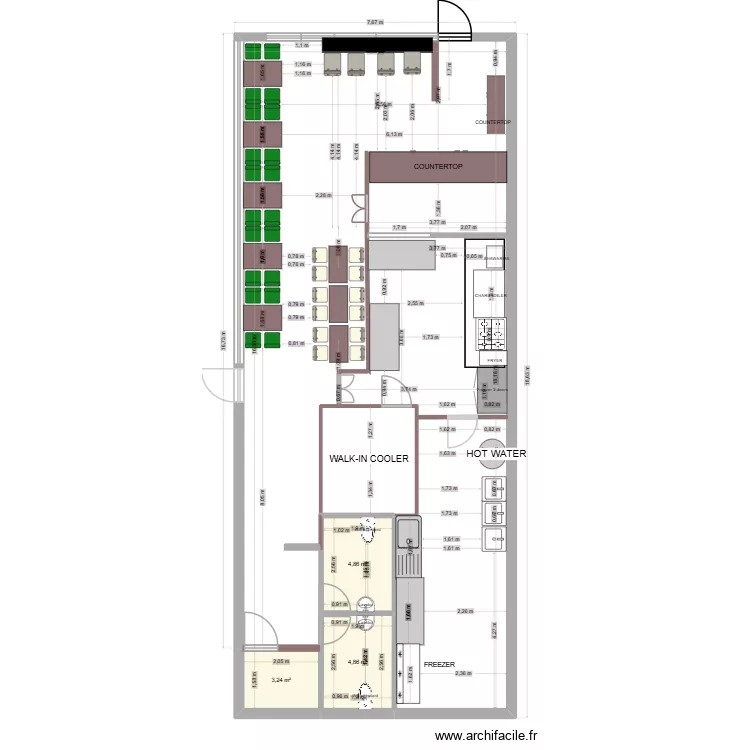
Description
la marsa 20
Plan details
- Plan started on 09/08/2026 à 10:21 by Ghazikrichene
- Modified on 20/08/2026 à 09:56 by Ghazikrichene
- Sharing: Read
Room list
- DRY STORAGE ROOM
- WOMEN
- MEN
Object list
| Object name | Quantity |
|---|---|
| Bar | 2 |
| Sideboard | 2 |
| Bistro chair | 4 |
| Water heater | 1 |
| Column 80 cm | 1 |
| 200 L chest freezer | 1 |
| Etagere (shelving) | 1 |
| Sink with 1 basin | 1 |
| Sink | 3 |
| Dishwasher 12 place settings | 1 |
| Single integrated sink unit | 3 |
| Computer | 1 |
| 6-burner cooking range | 1 |
| Worktop | 1 |
| Shower tray | 1 |
| Table for 2 people 74 x 74 cm | 5 |
| Table for 6 people 80 x 125 cm | 3 |
| Coffee table | 5 |
| Panel 3x18 | 1 |
| Text | 3 |
| Standard toilet | 2 |
Link to this plan
Link to share the plan la marsa
Plan image
Copy and paste the code below
Share this plan
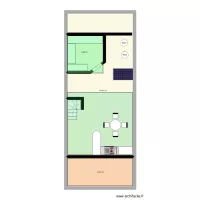
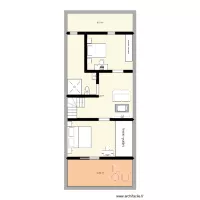
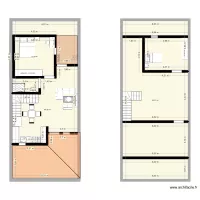
Floor plans with 3 rooms