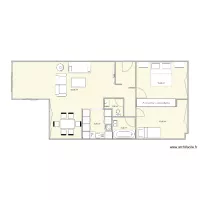
3 BEDROOM BUNGALOW

Floor plan with 6 Rooms and 97 m²
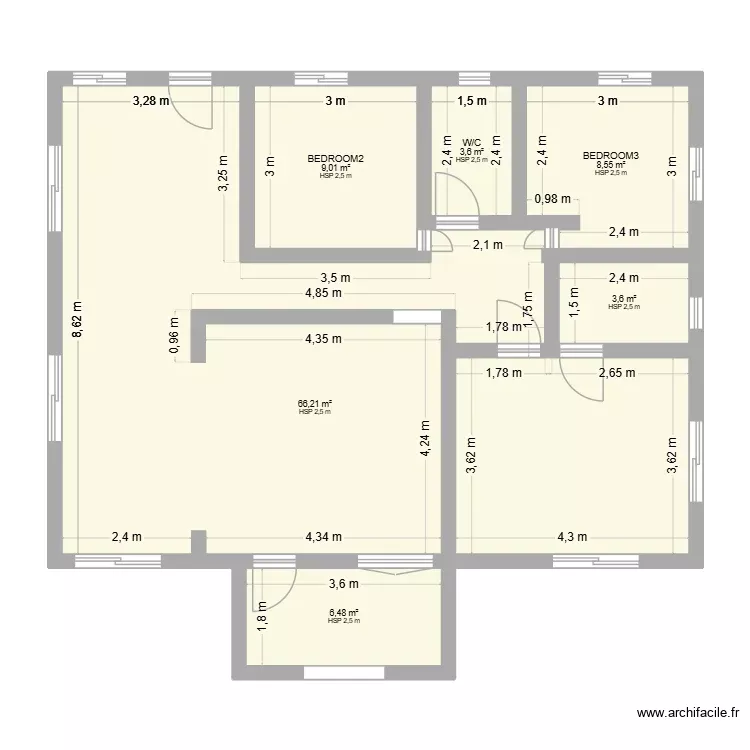
3 BEDROOM BUNGALOW. Floor plan with 6 Rooms and 97 m²


Description

PROJECT NYOORO

Plan details

  • Plan started on 01/11/2026 à 14:14 by TeddyOmondi
  • Modified on 01/11/2026 à 14:14 by TeddyOmondi
  • Sharing: Public, copying allowed
  • Room list

    • BEDROOM2
    • W/C
    • BEDROOM3
  • Object list

    No object has been used on this plan.

    Link to this plan

    Link to share the plan 3 BEDROOM BUNGALOW


    Plan image

    Copy and paste the code below


    Share this plan


    Floor plans with 6 rooms
    casa 1

    by joaozib

    Details

    casa 1

    Sandgarten 3

    by Kingz

    Details

    Sandgarten 3

    CASA RAIMUNDO PARAISO

    by alegi

    Details

    CASA RAIMUNDO PARAISO

    Keller Glessen

    by avh1969

    Details

    Keller Glessen

    IDEA

    by digit

    Details

    IDEA

    Floor plans from 90 to 110 m²

    IDEA

    by digit

    Details

    IDEA

    CASA MAMI

    by neurya

    Details

    CASA MAMI

    round 3

    by wetertdffs

    Details

    round 3

    planta chiara

    by clara2430

    Details

    planta chiara

    fernan Gonzalez 19 18

    by florin1980

    Details

    fernan Gonzalez 19   18

    piso 2

    by nanislh

    Details

    piso 2

    STK - 211

    by Mulree774

    Details

    STK - 211

    casa 1.1

    by raec

    Details

    casa 1.1