Menu
ArchiFacile
Draw
Versions
Plans
House plan
Kitchen plan
Table plan
Garden plan
Electrical diagram
Object library
Log in
Free sign up
Français
Português
Deutsch
Español
nativa
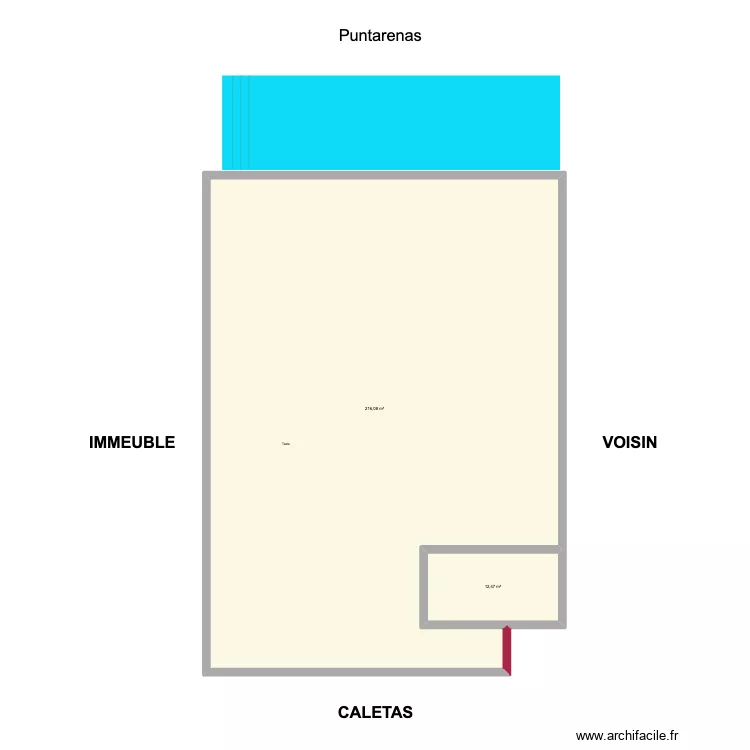
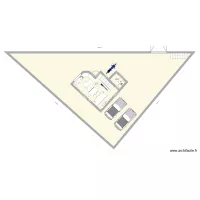
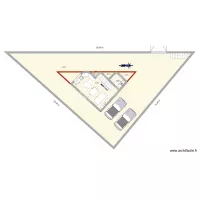
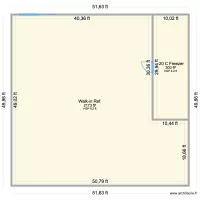
Floor plan with 2 Rooms and 229 m²
Information
Rooms
Objects
Share
Plan details
Plan started on 16/06/2026 à 16:30 by
Norbert
Modified on 17/06/2026 à 12:45 by
Norbert
Sharing: Use
Room list
Object list
Object name
Quantity
Lap pool
1
Text
5
Link to this plan
Link to share the plan
nativa
Plan image
Copy and paste the code below
https://www.archifacile.net/floor-plan/OqQLWkTEbFylmack-1200E1200.webp
Direct link
HTML for blog / website
Email, messaging (600x600)
Website, blog (1200x1200)
Print, HD (2000x2000)
Share this plan
Floor plans with 2 rooms
Keller
by
Sonix1991
Details
my project
by
antanasiu ussim mendes
Details
Carrer del mar
by
gine43
Details
Despacho dividido
by
mencia1942
Details
Viterbo (Camera)
by
jollysa87
Details
projeto 01
by
lucianosales
Details
cuarto-steven-cables
by
Alegeo3001
Details
3ghsfhfshfhfsh
by
NedHadzialic
Details
Floor plans from 220 to 240 m²
Casa Gaula_BB_Res-do Chao
by
JFernandes
Details
Casa Gaula_B_Piso_1
by
JFernandes
Details
Casa Gaula_B_Res-do Chao
by
JFernandes
Details
Lux_II
by
JFernandes
Details
Warehouse
by
DarwinChambers
Details

 Français
 Português
 Deutsch
 Español