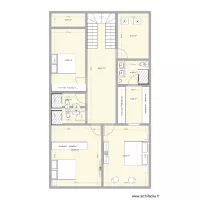
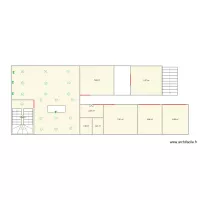
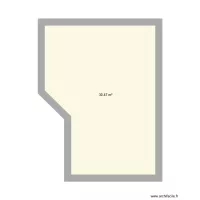
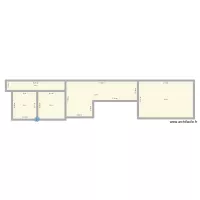
2º piso casa

Floor plan with 10 Rooms and 148 m²
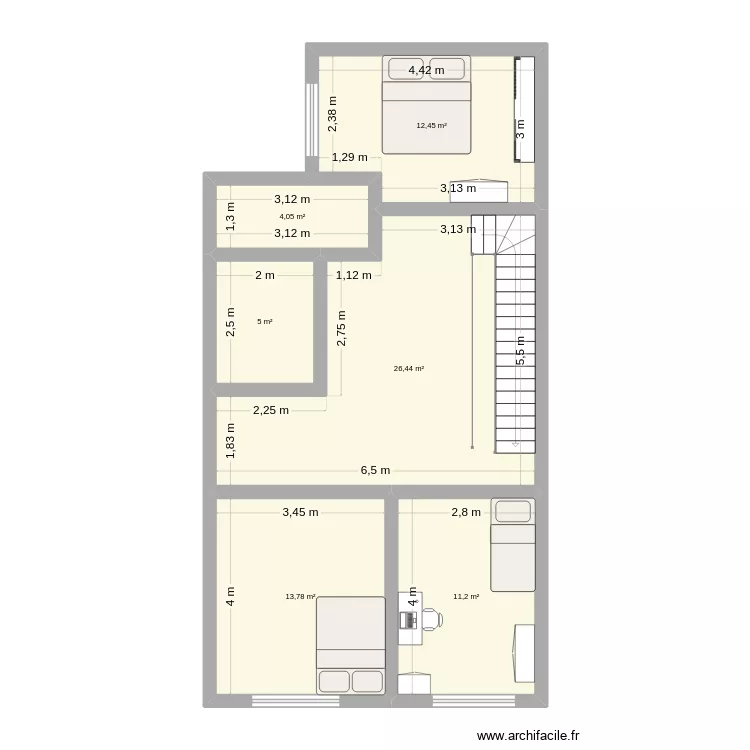
2º piso casa. Floor plan with 10 Rooms and 148 m²


Plan details

  • Plan started on 15/09/2026 à 12:00 by Hu2qs
  • Modified on 17/09/2026 à 12:55 by Hu2qs
  • Sharing: Public, copying allowed
  • Room list

  • Link to this plan

    Link to share the plan 2º piso casa


    Plan image

    Copy and paste the code below


    Share this plan


    Floor plans with 10 rooms
    Pabellon Montilla

    by Txapu

    Details

    Pabellon Montilla

    PA JUVENTUD

    by AZAds

    Details

    PA JUVENTUD

    100x30 House

    by JFerreirJR

    Details

    100x30 House

    STK - Proposed Car Park - Legend

    by Mulree774

    Details

    STK - Proposed Car Park - Legend

    casa

    by MQQ

    Details

    casa

    Surend first lighting layout

    by Savers Electrical

    Details

    Surend first lighting layout

    HAUS PLAN 2

    by 216

    Details

    HAUS PLAN 2

    HAUS PLAN

    by 216

    Details

    HAUS PLAN

    Floor plans from 140 to 160 m²
    Sample

    by draw3d

    Details

    Sample

    Balcarce y Benitez

    by pataditaloca

    Details

    Balcarce y Benitez

    CHAMBRE

    by Paquito05

    Details

    CHAMBRE

    Plano Casa No.3

    by alfonso2122

    Details

    Plano Casa No.3

    RDC_1

    by Yenotano

    Details

    RDC_1

    plano DANNY taller

    by jose antonio perez

    Details

    plano DANNY taller

    plano carlos taller

    by jose antonio perez

    Details

    plano carlos taller