Français
 Português
 Deutsch
 Español
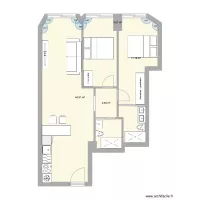
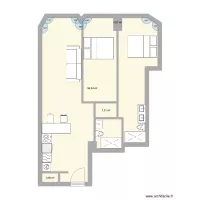
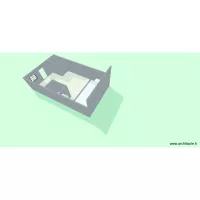
Russel St dungeon - 3
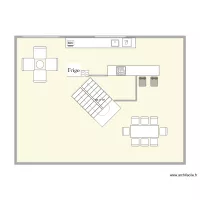
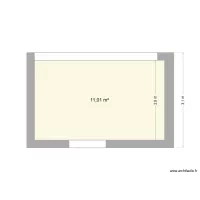
Floor plan with 1 Room and 55 m²
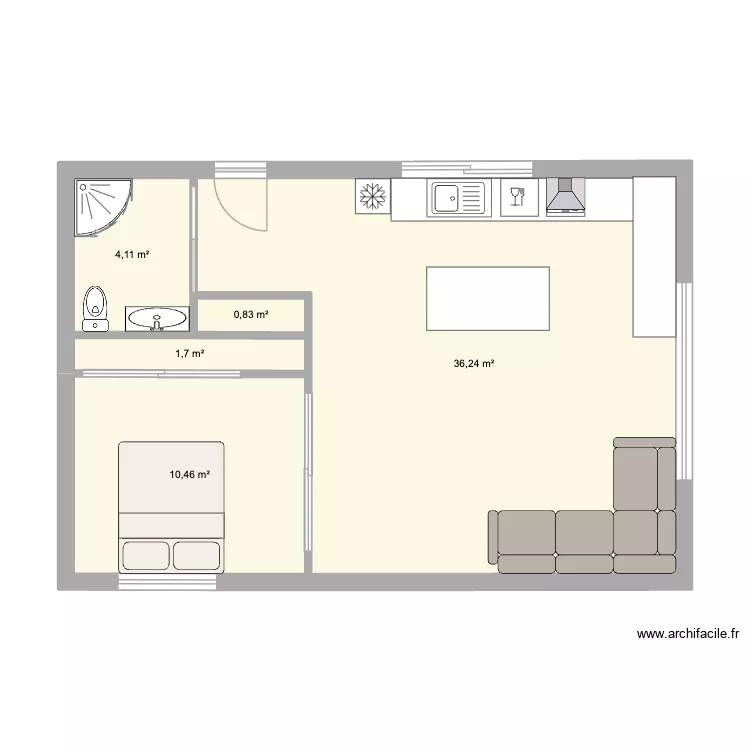
Plan details
Room list
Object list
| Object name | Quantity |
|---|---|
| Bar | 2 |
| Left corner sofa | 1 |
| Quarter-turn staircase | 1 |
| Sink with 1 basin and cabinet | 1 |
| Wall-mounted hood | 1 |
| Kitchen island | 1 |
| Dishwasher 12 place settings | 1 |
| 4-burner induction hob with cabinet | 1 |
| Refrigerator | 1 |
Link to this plan
Link to share the plan Russel St dungeon - 3
Plan image
Copy and paste the code below
Share this plan
Floor plans with 1 room
Floor plans from 50 to 60 m²