Richard william gomes

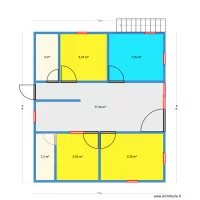
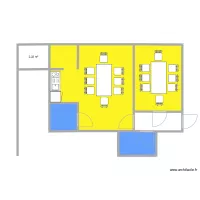
Floor plan with 7 Rooms and 40 m²
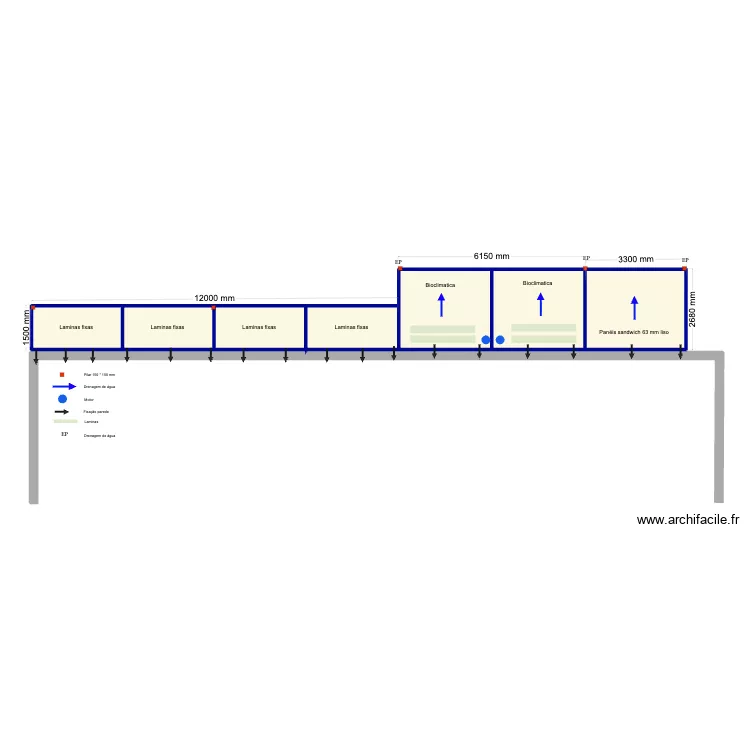
Richard william gomes. Floor plan with 7 Rooms and 40 m²


Plan details

  • Plan started on 07/08/2026 à 04:52 by Conceptance
  • Modified on 07/08/2026 à 13:39 by Conceptance
  • Sharing: Use
  • Room list

    • Panéis sandwich 63 mm liso
    • Bioclimatica
    • Bioclimatica
    • Laminas fixas
    • Laminas fixas
    • Laminas fixas
    • Laminas fixas
  • Object list

    Object name Quantity
    Rainwater 4
    Wall fixing 18
    Lames 5
    Engine 3
    Post 150 6
    Flow direction 4

    Link to this plan

    Link to share the plan Richard william gomes


    Plan image

    Copy and paste the code below


    Share this plan


    Floor plans with 7 rooms
    casa mariao

    by mlpique

    Details

    casa mariao

    CASA LOTE 2

    by Andreilu10

    Details

    CASA LOTE 2

    PLANO 2.0

    by SERGIO1299

    Details

    PLANO 2.0

    casoplon!4

    by Nuria1959

    Details

    casoplon!4

    1ste verdieping

    by KBEVT

    Details

    1ste verdieping

    pedrogao

    by antonio paulo

    Details

    pedrogao

    Tiberiades 22 Planta 1

    by chp081975

    Details

    Tiberiades 22 Planta 1

    Floor plans from 35 to 45 m²
    cuarto-steven-cables

    by Alegeo3001

    Details

    cuarto-steven-cables

    Klar Studio

    by Conceptance

    Details

    Klar Studio

    cuarto-steven

    by Alegeo3001

    Details

    cuarto-steven

    nám. Jana Nerudy 617, byt 1

    by Heim

    Details

    nám. Jana Nerudy 617, byt 1