Français
 Português
 Deutsch
 Español
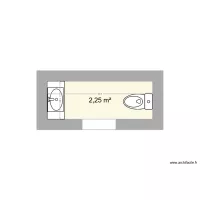
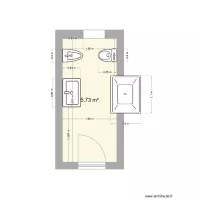
תכנית ח.אמבטיה סבתא 11.7.26 אסלה ליד אמצע הקיר
Floor plan with 1 Room and 5 m²
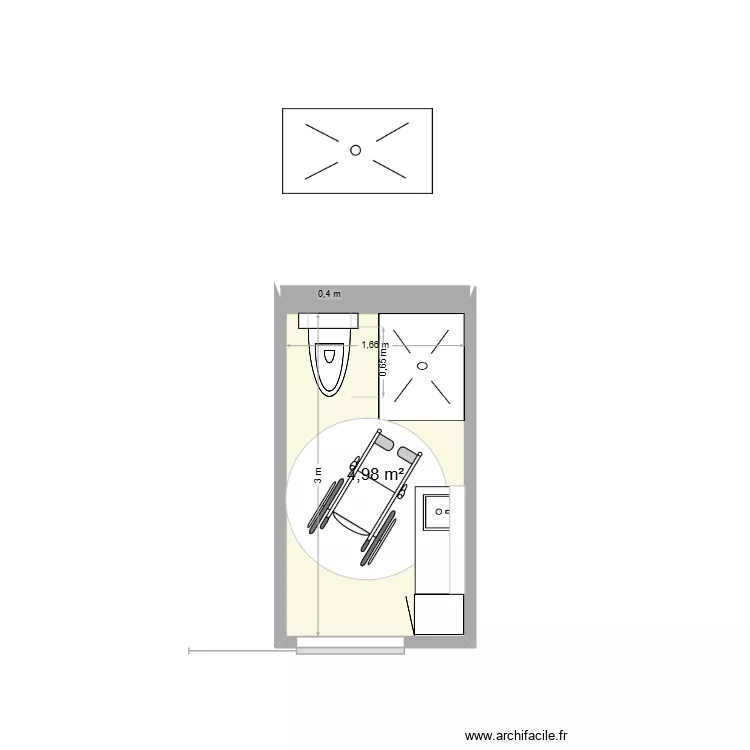
Plan details
Room list
Object list
| Object name | Quantity |
|---|---|
| Circle | 1 |
| Wheelchair | 1 |
| Column furniture | 1 |
| Extra flat shower tray | 2 |
| Rectangle | 2 |
| Wall-hung toilet | 1 |
Link to this plan
Link to share the plan תכנית ח.אמבטיה סבתא 11.7.26 אסלה ליד אמצע הקיר
Plan image
Copy and paste the code below
Share this plan
Floor plans with 1 room and -0 to 10 m²
Floor plans with 1 room






Floor plans from -0 to 10 m²