Français
 Português
 Deutsch
 Español
chacara 1
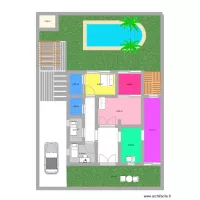
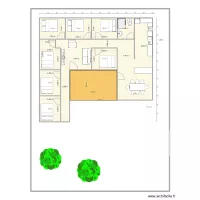
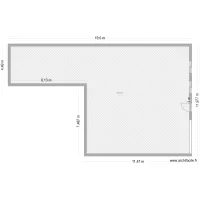
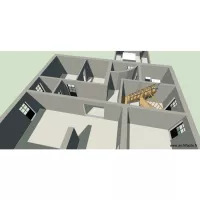
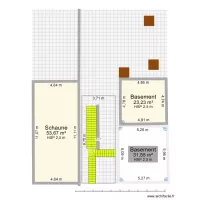
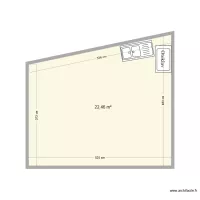
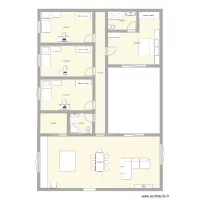
Floor plan with 10 Rooms and 149 m²
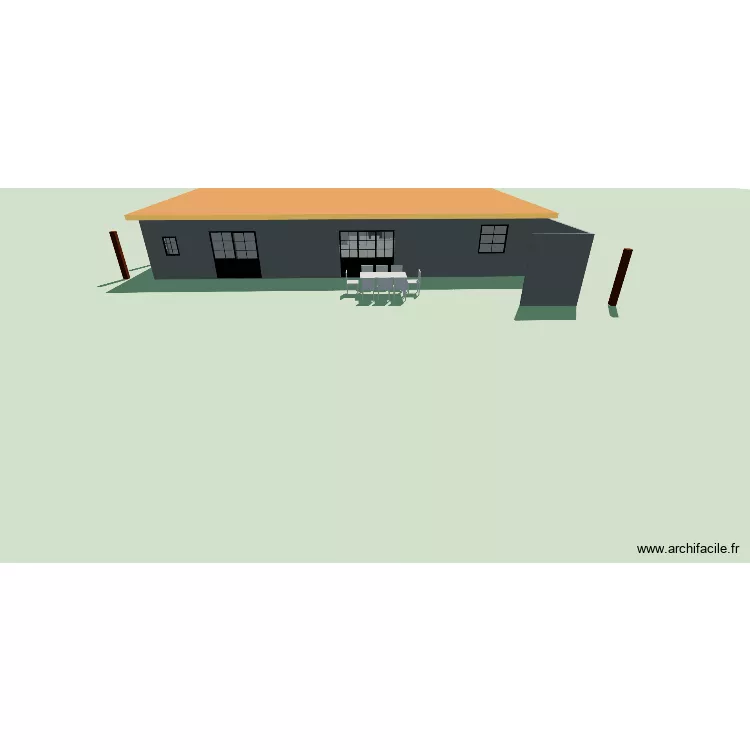
Plan details
- Plan started on 02/08/2026 à 00:57 by douglas1992
- Modified on 02/08/2026 à 00:57 by douglas1992
- Sharing: Use
Room list
Object list
| Object name | Quantity |
|---|---|
| Gas barbecue | 1 |
| Shower enclosure | 1 |
| Left corner sofa | 1 |
| Sink with 1 basin and cabinet | 1 |
| Integrated sink cabinet | 1 |
| Pool with Roman steps | 1 |
| Worktop | 1 |
| Wooden post | 16 |
| Table for 6 - 8 people 180 x 80 cm | 2 |
| 4-sided roof | 1 |
| Sun lounger | 2 |
| Standard toilet | 1 |
Link to this plan
Link to share the plan chacara 1
Plan image
Copy and paste the code below
Share this plan
Floor plans with 10 rooms